The median home value in Bealeton, VA is $500,000.
This is
higher than
the county median home value of $475,000.
The national median home value is $308,980.
The average price of homes sold in Bealeton, VA is $500,000.
Approximately 71% of Bealeton homes are owned,
compared to 23% rented, while
6% are vacant.
Bealeton real estate listings include condos, townhomes, and single family homes for sale.
Commercial properties are also available.
If you like to see a property, contact Bealeton real estate agent to arrange a tour
today! Learn more about Bealeton Real Estate.
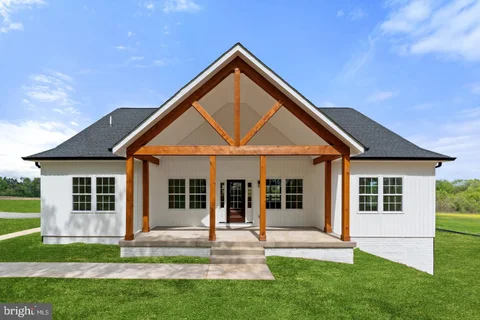
Bring your vision to life with this custom home on just shy of 3 acres in a prime Fauquier County location - with NO HOA! Offering 4 bedrooms and 3.5 bathrooms across the main and upper levels, this thoughtfully designed home combines convenient main-level living, flexible spaces, and room to grow. The living room features cathedral ceilings and an electric fireplace with a mantel surround, flanked by cabinetry and built-in shelving on each side, creating a gorgeous focal point in the heart of the home. The kitchen boasts white cabinetry, quartz countertops, a 6-foot island, and a walk-in pantry, with a layout designed for everyday convenience and entertaining. A variety of upgrade possibilities allows you to personalize the space and bring your dream kitchen to life. Main level features 3 bedrooms and 2.5 bathrooms, with luxury vinyl plank flooring throughout the living areas, tiled bathrooms, white cabinetry, and black fixtures. The primary suite offers a walk-in closet and a spa-inspired bathroom with a freestanding tub, walk-in shower, and an expansive vanity with white cabinetry, granite countertops, and generous storage. Two additional main-level bedrooms share a full bathroom featuring tiled flooring, a tub with a tile surround, and a white vanity with granite countertops. A main-level laundry room adds everyday convenience, while a half bathroom near the garage provides added functionality. Prefer a larger pantry or additional storage? The layout offers the option to eliminate the half bath to better suit your needs. Upstairs, the spacious loft includes a fourth bedroom, a full bathroom, and a large open area ideal for an office, playroom, or additional living space. The bathroom continues the coordinated finishes with tiled flooring, a tub with a tile surround, white cabinetry, granite countertops, and black fixtures. The open, unfinished basement includes rough-in plumbing for a future bathroom and offers the opportunity to finish additional space now or down the road. Outside, board-and-batten siding across the front and wood columns create a welcoming exterior, while a covered deck provides space for relaxing and entertaining. The open acreage offers a beautiful setting to design your own backyard oasis, with no HOA and plenty of room to make it your own. Discover the opportunity to create a home that reflects your vision, with custom finishes, acreage, and a sought-after Fauquier County setting. If this model isn't quite your vision, other home plans are available to be built on this exceptional homesite, allowing you to create a home specifically designed around your lifestyle. PHOTO DISCLOSURE: Photos shown are representative of the model home and a previously completed, customized home. Photos are intended to illustrate the proposed design, finishes, and customization possibilities and may not reflect the exact home, selections, or finishes to be constructed on this property as it is customizable.
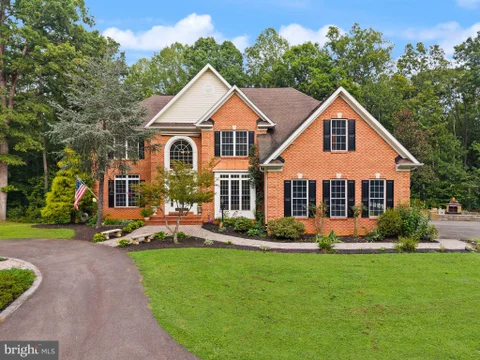
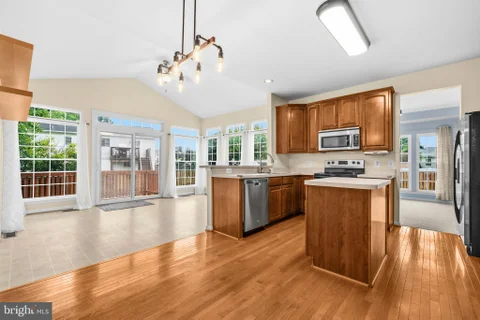
Wonderful privately located home on over 7+ acres. Step into the Grand Foyer, Walk up to the Mail level featuring Hardwood floors throughout. Gourmet Kitchen, featuring Stainless Appiances, Granite Counters, Upgraded Cabinets, Recessed Lighting and Side Island. Spacious Living Room. Dining area is located right off the Kitchen with Walk Out to the Two Tier Deck. Down the hall features a Primary Bedroom with Private Updated Baths. There are two other sun light filled bedrooms and an Upgraded full bath in the hall. The Lower level features a Spacious Family room, Two Bedrooms, a side room for an office or hobby space with a Walk Out to the Rear Yard. There are Two more Light Filled Bedrooms and an Upgraded full bath. The Rear Yard has fenced in area. Relax on the deck and enjoy the private views of the woods. Plenty of Parking. No HOA. Close to communiting routes, shopping and schools. HVAC 2021.
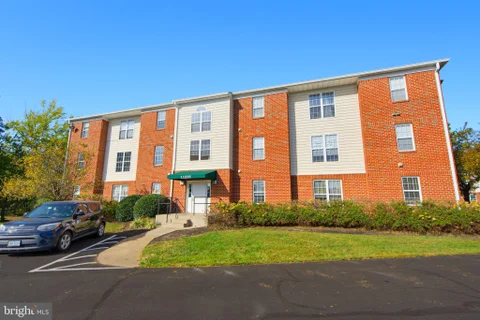
Discover this charming 2-bedroom, 2-bathroom unit in the desirable Cedar Lee Condominium, built in 1989 and meticulously maintained. This garden-style apartment features a modern kitchen equipped with stainless steel appliances, including a built-in microwave, dishwasher, and gas range, perfect for culinary enthusiasts. Enjoy the convenience of front-loading washer and dryer hookups within the unit. The community offers a wealth of amenities, including common grounds, reserved parking, and playgrounds, making it ideal for outdoor activities. The association fee covers essential services such as lawn care and snow removal, ensuring a hassle-free living experience. Located in a vibrant neighborhood, you'll find shopping, dining, and recreational options just moments away. With excellent property condition and a welcoming atmosphere, this home is a perfect blend of comfort and convenience. Don't miss the opportunity to make this your new home!
Welcome to this beautifully designed home in the sought-after Foxhaven community of Bealeton, offering over 2,800 square feet of modern living space with a bright, open feel throughout. The thoughtfully designed floor plan features 3 bedrooms, 2 full bathrooms, and spacious living areas perfect for both everyday comfort and entertaining. The light-filled interiors create an inviting atmosphere with a contemporary style and versatile spaces to fit today's lifestyle. The fully finished basement provides incredible flexibility with space for two additional legal bedrooms and a full bathroom, making it ideal for guests, a home office, recreation space, or multi-generational living. The basement also includes a rough-in for a future wet bar and a large storage room, adding even more potential. Enjoy peaceful outdoor living on the covered patio overlooking a private, tree-lined backdrop - the perfect setting for relaxing or entertaining. Combining modern finishes, generous living space, and a desirable location, this Foxhaven home offers the perfect blend of comfort and convenience.
Brimming with potential, this five-bedroom, three-bathroom Bealeton home offers over 3,500 square feet of living space on two levels, a spacious lot, and versatile garage options. An approachable price point creates an appealing opportunity for buyers and investors interested in renovating, personalizing the interior, and building value over time. The functional floor plan includes comfortable living areas all while, providing flexibility for household members, overnight guests, hobbies, or a dedicated home office. Three bathrooms support everyday convenience, while the basement adds useful space beyond the main level. With thoughtful improvements, it could become a recreation room, fitness area, workshop, or organized storage space. Outdoors, the substantial lot provides ample room to enjoy fresh air and create a setting that suits your lifestyle. Consider adding gardens, play areas, gathering spaces, or updated landscaping. A two-car attached garage offers convenient parking and storage, while the separate detached garage expands the property's possibilities. The apartment above or within the detached structure presents renovation potential for a guest suite, private office, creative studio, or other flexible use, subject to applicable permits and approvals. The Bealeton location places recreation, schools, and shopping within convenient reach. With generous grounds, flexible interior space, a basement, this property rewards imagination, so bring your ideas, renovation plans and see what this home has to offer. Property is marketed and sold as is. Buyer and buyer's agent to do their own due diligence with regards to the property and property condition. This property includes the address of 10540 Marsh Road and 10542 Marsh Road. Property does have security cameras on the outside/driveway. The property is currently vacant/unfurnished; please review the unaltered 'Before' photos for the exact current condition.
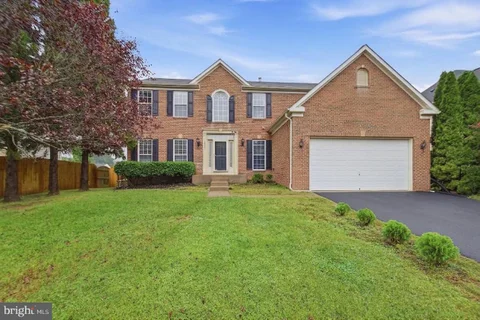
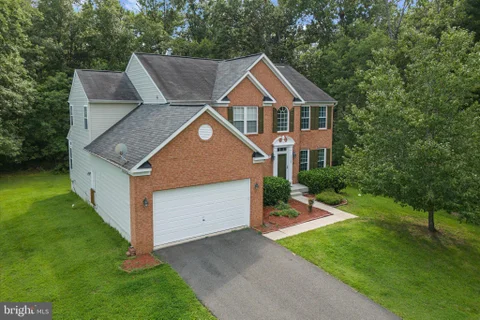
Welcome to this gorgeous all-brick home located in the heart of the Green Meadow community in Bealeton! This spacious single-family home offers 4 bedrooms, 3.5 bathrooms, a main-level office, and a beautifully renovated sunroom, providing an abundance of space for comfortable living and entertaining. The main level features beautiful wood flooring and a spacious, open layout with a formal living room, formal dining room, family room, breakfast area, and a versatile office/library. The kitchen offers an oversized center island, extensive cabinetry, and a full backsplash, along with convenient table space near the sunroom.The former deck has been transformed into a bright, spacious, fully climate-controlled sunroom with heating and air conditioning - an ideal year-round space for relaxing, entertaining family and guests, or enjoying the views of the fenced backyard. Upstairs, the spacious primary suite features a large L-shaped walk-in closet with built-in shelving, offering exceptional storage. The upper level includes 3 additional bedrooms and a combination of carpet and engineered wood flooring. Fresh paint and new flooring in the primary bedroom add a fresh, updated feel. The finished walk-out lower level provides even more living space and flexibility, featuring a guest room, full bathroom, recreation room, and additional storage. The basement has been freshly painted and features new flooring, making it ideal for guests, recreation, a home gym, or additional living space. Additional features include a fenced backyard, shed and 2-car garage. Come see all that this wonderful home has to offer - you will be amazed by the space, functionality, and numerous possibilities!
Welcome to 10303 Fayettesville Road, a home offering impressive scale, elegant architectural details, and exceptional flexibility.Beyond the gated entrance, the main residence welcomes you with a dramatic two-story foyer, graceful archways, a sweeping staircase, and beautifully detailed ceilings. Expansive living and gathering spaces create a natural setting for everyday comfort and memorable entertaining, while abundant windows fill the home with natural light. The spacious kitchen offers generous cabinetry, ample preparation space, and room to gather over meals and conversation. The primary suite provides a true private retreat with an oversized layout, a walk-in closet, and a beautifully appointed bathroom. Three additional bedrooms offer comfortable accommodations, while two bonus rooms provide flexible options for a private office, fitness studio, creative space, or other personalized uses. A separate detached dwelling adds even greater versatility and may serve as private accommodations for guests or extended stays. Outside, covered porches and expansive open grounds create a peaceful setting with room to relax, entertain, and enjoy the outdoors. A playground and charming treehouse add even more opportunities for recreation, imagination, and memorable moments at home. Second level & Apartment Washer and Dryer DO NOT convey
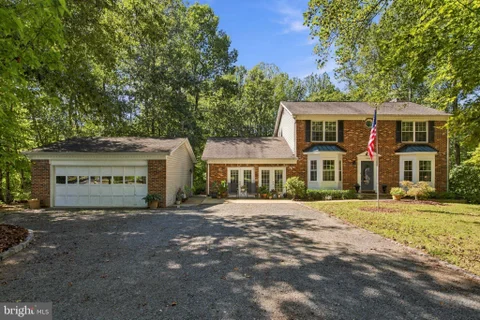
Open house Sunday, October 18 from 1-3 pm! Charming Colonial Retreat on 9+ Acres Tucked away on more than 9 private acres, this brick-front colonial is a rare find for anyone dreaming of space, serenity, and room to grow. Three bedrooms, three full baths, and a powder room offer flexible living, while a sitting area off the primary suite - easily enclosed to create a fourth bedroom that adds even more possibility upstairs. From the moment you arrive, the curb appeal sets the tone: a classic brick front, twin bay windows, and a detached garage with garage door opener. Step inside to warm wood floors running through the foyer, coat closet, living room, and dining room, where crown molding adds a refined touch. The family room offers a cozy, carpeted retreat. There is room for pool or other games. Easy attic access, plus a convenient half bath and laundry complete the main level.The eat-in kitchen is a true centerpiece: granite countertop island with storage, stainless appliances including refrigerator, dishwasher, electric range, microwave, double-deep sink, backsplash, and a gas fireplace ready to be connected for cozy mornings at the table. A pantry just off the kitchen keeps everything within reach.Upstairs, the primary suite is a private escape with two closets, a ceiling fan, an en suite bath with vanity seating, and a separate sitting area - ideal as a home office, nursery, or future fourth bedroom. A hall bath serves the additional bedrooms, and a linen closet and a beautiful stained glass window add character to the hallway.The lower level offers even more living and storage space, with a finished area featuring Berber carpet, a closet, and a full bath with a tub and shower. This area also includes a sliding glass door walkout to the backyard and concrete patio. The unfinished portion provides abundant storage, a utility sink for projects, and a pellet stove for extra warmth (note: the refrigerator in this area does not convey).Outside is where this property truly shines. This yard is a gardener's dream. Enjoy a decorative fountain and pond, two separate fire pits, a private walking paths through the trees, and gardens that bloom in every season. Entertain effortlessly on the screened-in porch or the patio below the deck, or explore the playhouse, complete with power. Additional peace of mind comes from a Lennox HVAC system that's approximately two years old, along with private well and septic service. With space to roam, gardens to love, and a home designed for everyday comfort and gathering, this is more than a house - it's a lifestyle. Conveniently located near shopping and restaurants just a few miles away!
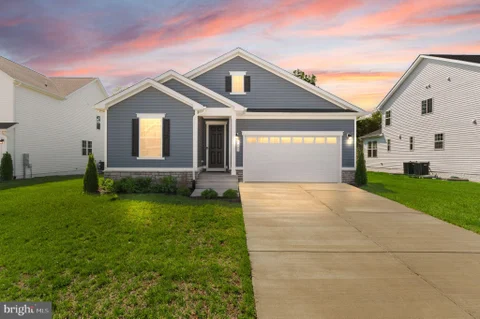
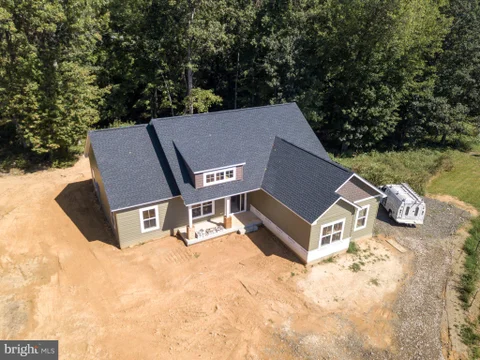
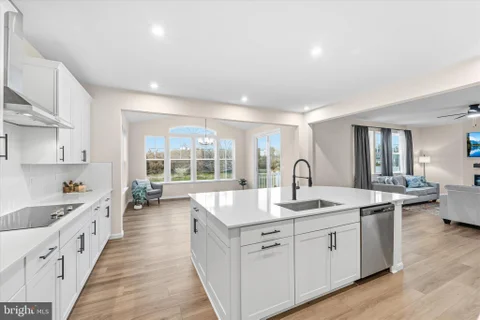
Nearly complete, this STILLWATER MODEL by GOLDEN RULE LIFESTYLES, a division of Golden Rule Builders, is the FINAL HOMESITE available in this offering on Sherbeyn Road. This NEW CONSTRUCTION HOME features 1,904 SQUARE FEET of thoughtfully designed ONE-LEVEL LIVING, with 3 BEDROOMS and 2 FULL BATHS in an efficient, open floor plan. The OPEN-CONCEPT GREAT ROOM, KITCHEN, AND DINING AREA - each finished with 12" TRAY CEILINGS - creates a bright, comfortable gathering space. The PRIVATE PRIMARY SUITE offers a WALK-IN CLOSET and en-suite bath, while a dedicated MUD ROOM AND LAUNDRY AREA off the garage entry adds everyday convenience. This offering includes a FULL UNFINISHED BASEMENT (1,904 SQ FT), providing excellent flexibility for future expansion, storage, or additional living space. Enjoy outdoor living with both a FRONT COVERED PORCH (122 SQ FT) and REAR COVERED PORCH (205 SQ FT), perfect for relaxing or entertaining, along with a TWO-CAR GARAGE (510 SQ FT) for everyday convenience. Situated on 2.13 ACRES in a quiet CUL-DE-SAC SUBDIVISION, this property offers privacy, space, and a peaceful setting while remaining convenient to major routes and local amenities. NO COVENANTS + NO HOMEOWNERS ASSOCIATION, providing freedom and flexibility rarely found in new construction communities. Built by GOLDEN RULE LIFESTYLES, a division of GOLDEN RULE BUILDERS, a respected LOCAL CUSTOM HOME BUILDER with nearly 40 YEARS of experience, known for quality construction, thoughtful design, and homes built to stand the test of time. Photos shown are from a comparably finished Stillwater home on this project and may reflect optional features, upgrades, or finishes not included in the base price.
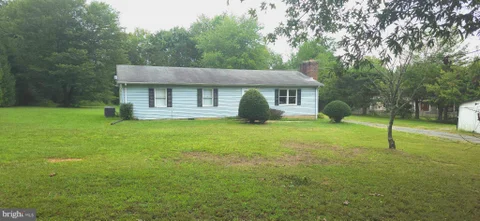
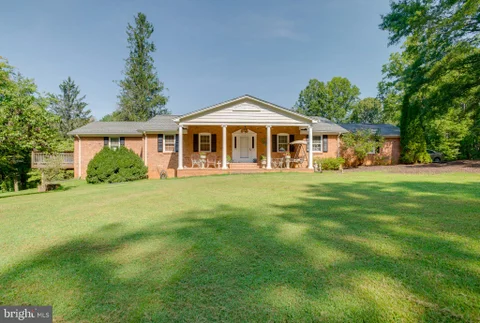
This charming ranch-style home, offers a perfect blend of comfort and functionality. With 3 spacious bedrooms and 2 full bathrooms, it's designed for easy living. The inviting living area features a cozy fireplace, perfect for gathering with loved ones. Th kitchen is equipped with electric oven/range, a refrigerator, a dishwasher, and a disposal. Main floor laundry hookups. Set on a generous one-acre lot, this home provides ample outdoor space for relaxation or play. AS-IS condition with tons of potential this property is ready for you to make it your own. Experience the warmth and comfort of this delightful home.
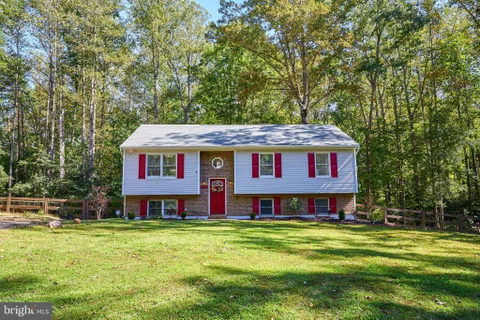
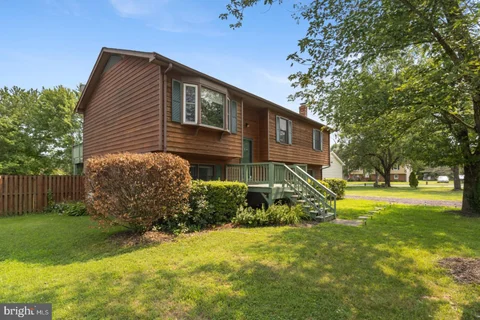
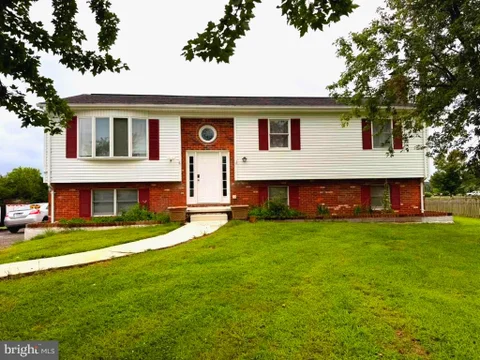
JUST REDUCED BY $25,000! More Home, More Value, More Opportunity! Discover the charm of this beautifully maintained split foyer home nestled in the desirable Meadowbrooke community. With 4 spacious bedrooms and 3 full bathrooms, this residence offers a perfect blend of comfort and functionality, making it an ideal choice for those seeking a warm and inviting atmosphere. Step inside to find a thoughtfully designed interior that caters to modern living. The combination kitchen and dining area is perfect for entertaining, featuring space for gatherings and everyday meals. The kitchen is equipped with essential appliances, including an electric oven/range, built-in microwave, dishwasher, and refrigerator with icemaker, ensuring that culinary adventures are a breeze. The cozy dining area invites you to enjoy meals while looking outside at the open green space. The main floor family room has an amazing bay window that brightens up the entire area. The ceiling fans throughout the home provide comfort year-round, while the window treatments add a touch of elegance and privacy. Retreat to the primary suite with its own closet and bathroom. Each additional bedroom is generously sized, offering versatility for guests, a home office, or a playroom and share a nicely updated hall bath. The finished basement is a standout feature, complete with a walkout entrance that leads to the backyard & also allows for multigenerational living. The oversized lower-level living space is enhanced by a charming wood stove, creating a warm focal point for chilly evenings. Imagine curling up with a good book or enjoying quality time with loved ones by the fire. The lower level has a large bedroom, walk in closet and a new full bathroom in the hall. The convenience of a laundry area with a washer and dryer finishes the lower level. Outside, the property sits on a flat 0.23-acre lot, providing ample space for outdoor activities and gardening. The property backs up to a large common space for kids to run and play as well as a great place to walk your dog. The gravel driveway offers convenient parking, while the shed provides extra storage for tools and equipment. Residents of Meadowbrooke enjoy access to common grounds and tot lots/playgrounds, fostering a sense of community and outdoor enjoyment. This home is not just a place to live; it's a lifestyle waiting to be embraced. Don't miss the opportunity to make this delightful property your own-schedule a showing today and envision this home as yours. System ages and home updates: Kitchen has been updated; appliances are 3 but fridge is 4yo.; HVAC is 10yo; Water Heater is 2 yo; Roof is 15yo.; New carpet and new kitchen floor 3 yo; Hall bath updated 4yo; Basement bathroom added 5yo; Patio Added 5 yo; Insulation added to basement; LED Lights added multiple areas; 4 Ceiling fans added; Shed 10yo
Set within the private and prestigious Coventry community, this exceptional property spans 10.46 acres with approximately 200 feet of waterfront along Lake Coventry. Offering more than 3,782 square feet of finished living space, five spacious bedrooms, and five and a half bathrooms, the home combines privacy, space, and flexibility in a truly special setting. A beautiful circular driveway with a fountain focal point and fresh landscaping creates an impressive arrival, while the attached two-car garage and generous driveway provide ample parking. Step inside through the grand foyer, where rich hardwood floors, fresh paint throughout, and an open, welcoming layout set the tone. Just off the foyer, a private office with French doors provides a dedicated space for working from home or quiet study. The heart of the home is the spacious kitchen and family room, designed for everyday living and entertaining. The kitchen features upgraded granite countertops, a large center island with electric cooktop, double wall ovens, ample cabinetry, and generous storage. The adjoining family room is a true showstopper with soaring 18-foot ceilings, dramatic 7-foot windows, and abundant natural light. A striking gas or wood-burning fireplace with glass doors and a classic mantel serves as the focal point of the room, while brand-new luxury vinyl plank flooring adds a fresh finish. A second staircase from the family room provides convenient access to the upper level, in addition to the main staircase from the grand foyer. Just beyond the kitchen and family room, a large screened porch extends the living space and provides a comfortable place to relax, dine, or gather while enjoying views of the surrounding acreage. The main level also includes a handicap-accessible bedroom and bathroom conveniently located near the garage. This room features brand-new luxury vinyl plank flooring and its own newly constructed private Trex deck, offering flexibility for guests, extended family, or those seeking main-level living. Upstairs, the expansive primary suite is a true retreat, featuring tray ceilings, a separate sitting/dressing area, his-and-hers closets, and direct access to a private deck. The en-suite bath includes a soaking tub, private commode, and generous space designed for comfort and privacy. An additional bedroom includes its own private en-suite bathroom, while two additional bedrooms share a Jack-and-Jill bath. The full walkout lower level offers approximately 1,496 square feet of additional unfinished space with substantial potential for future expansion. A finished full bathroom and finished laundry room with hookups are already in place, creating a strong starting point for additional living, recreation, guest, or flexible-use space. Outside, the 10.46-acre setting backs to mature trees and offers exceptional privacy and room to enjoy the outdoors. Take a leisurely stroll to approximately 200 feet of waterfront along Lake Coventry and enjoy your own connection to the water just a short distance from the home. Coventry offers an exclusive community setting with amenities including a private beach, tennis courts, and a 9-hole, par-3 golf course, creating a rare combination of acreage, waterfront access, and recreation. Need space for parents, extended family or guests? The RR-2 zoning of the property may allow an accessory dwelling unit, including a detached stand-alone structure, offering exciting possibilities for multigenerational living. (*Buyer to verify intended use and permitting requirements with Fauquier County.) With generous living spaces, multiple private outdoor areas, waterfront access, community amenities, acreage, and room for future expansion, this property offers more than simply a place to live - it offers a lifestyle. Contact me today to see it!
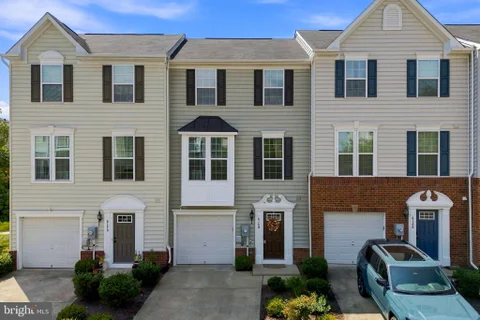
PRICE REDUCED!! Sellers are offering a $4,000 credit toward the buyer's eligible closing costs! Put it toward discount points to help lower your interest rate, eligible HOA fees, or other allowable closing expenses. Subject to lender approval and agreed-upon contract terms. Welcome to 6168 Willow Place in Bealeton, a meticulously maintained townhome lovingly cared for by its original owner since 2017! With a finished basement, thoughtful upgrades, and recently completed improvements, this home offers space, comfort, and move-in-ready convenience. The 2026 monthly condo fee of $374.96 includes water, exterior maintenance, and the association's master insurance coverage, which covers a substantial portion of the building's insurance needs. These included services help offset expenses owners may pay separately in other communities and simplify ongoing maintenance. Buyers should review the condo documents for specific coverage and individual insurance responsibilities. The main level is designed for everyday living and entertaining, with a spacious kitchen featuring an island, pantry, and plenty of room to gather around the table. A separate dining room offers additional space for hosting family and friends. The kitchen also features a garbage disposal replaced approximately two years ago. The seller has made significant investments in the home over the years. Since its original purchase, the dishwasher, stove, refrigerator, water heater, washer, and dryer have all been replaced, and a water softener has been added for additional convenience. All recent improvements are now completed! The home features fresh interior paint throughout and brand-new carpet from top to bottom. The deck has also been professionally refinished, while a brand-new sliding glass door creates an inviting connection between the interior and outdoor living space. The finished basement adds valuable flexibility and room to spread out, whether you're looking for a recreation room, home office, workout space, or a comfortable spot to relax. With its careful upkeep, numerous replacements, and fresh finishes, 6168 Willow Place offers a wonderful opportunity to move into a home where the work has already been done. Come see everything this beautifully maintained Bealeton home has to offer!
10,000 seller credit may be available for successfully negotiated contract before October 15th..Welcome home to this gorgeous, beautifully maintained brick colonial in Bealeton. This home is energy efficient with OWNED solar panels that convey with the purchase. This home features a large renovated kitchen with large island, abundant cabinets, stainless steel appliances and granite counters. $100k expansive kitchen/home renovation project was done by Golden Rule Builders. The open floor plan is great for entertaining with formal living room, dining room and fanily room off the kitchen. The extensive landscaping, irrigation system and beautiful expansive paver patio create a very private outside oasis. The upstairs level has primary bedroom with en suite full bath and walkin closet, three additional good sized bedrooms, ceiling fans , additional full bathroom and abundant closet space. The lower level features a great rec room area, full bath, large utility space and storage. The 2 car garage has abundant storage and an EV charger.
Beautifully updated manufactured home in Bealeton offering comfortable, move-in-ready living! The inviting interior features luxury vinyl plank flooring, crown molding, and a renovated kitchen with rich wood cabinetry, quartz-style countertops, a large peninsula, subway-tile backsplash, stainless-steel appliances, and a contemporary range hood. The updated bathroom includes a spacious walk-in shower with stone-look wall panels and a pebble-tile floor. Outside, enjoy attractive landscaping, garden areas, a manicured lawn, and a spacious paver patio perfect for relaxing or entertaining. This sale is for the manufactured home only; the land does not convey. Monthly ground rent applies. Purchase and occupancy are subject to community/association application and approval. The application and instructions for applying are available in the document section. Buyers should verify current ground rent, community requirements, fees, and financing options.
2 homes and extra in-law suite with additional 3 car garage on almost 5 acres. Main home is all brick with porch, deck and patio. Main level has country kitchen with table space and pantry. Granite counters and tiled backsplash set off the lovely newer appliances. Formal dining room with French doors to slate patio. Living room and 3 bedrooms and 2 baths complete the main level. Primary bath has huge walk in shower. Basement is finished as a separate apartment with exterior entrance and own parking. 1 bedroom and 1 bath, kitchen and living area. Property has a separate home that has 2 bedrooms and 2 baths, kitchen, family room and living areas. Additional 3 car garage with extra bay for storage. There is a large swim spa that is ready for your relaxation. This home is perfect as a rental income or multi family. A great serene retreat!! Call today! Property has two addresses for the homes 4530 Anns Lane and 4528 Anns Lane.
Assumable VA loan at below-market rate, subject to lender/VA approval available. Buyer may assume existing VA loan only with Seller's release of liability and VA entitlement requirements satisfied (including Substitution of Entitlement when applicable), or obtain new financing that pays off VA loan at closing. Reach out to listing agent for more details. Or $2,500 in closing cost assistance or rate buy-down funds with the use of a preferred lender (restrictions apply; not all will qualify - contact listing agent for details). Richmond American Hemingway model - 5-bedroom, 3.5-bathroom single-family home in the Foxhaven community. Built in 2025 with $171,000 in builder upgrades and a premium lot, this 4,728-square-foot residence with finished basement delivers new construction quality with immediate availability and builder warranty still in place. The main level features 9+ foot ceilings, luxury vinyl plank flooring, and an open-concept layout designed for both everyday living and entertaining. The gourmet kitchen is the centerpiece of the home, anchored by an oversized quartz island, upgraded vent hood, and a walk-in pantry, with seamless flow into the spacious family room with electric fireplace. A sun-filled sunroom extends the main living area and opens directly to a large composite deck - creating a true indoor-outdoor connection for year-round entertaining. The main-level office with French doors is ideal for remote work or a dedicated home office. Upstairs, the expansive primary suite features a spa-inspired bathroom and generous closet space. Three additional bedrooms share the upper level alongside a versatile retreat area, perfect as a second living space, playroom, or second home office. A full bathroom serves the upper-level bedrooms. The fully finished walk-up basement adds 1,008 square feet of flexible living space, including a large recreation room, a fifth bedroom, a full bathroom, and an unfinished storage area. A basement security door provides added peace of mind. Foxhaven is located in Bealeton, Virginia, minutes from Warrenton and Culpeper, with convenient access to shopping, dining, and outdoor recreation - including the Blue Ridge Mountains and Shenandoah Valley. The community offers an approachable entry point into Fauquier County for first-time buyers and those relocating to Northern Virginia.
NEARLY NEW, MOVE-IN READY, AND BETTER THAN WAITING FOR NEW CONSTRUCTION! Welcome to 4172 Foxhaven Drive, a beautifully maintained Richmond American Homes residence built in 2025 and located in the desirable Foxhaven community of Bealeton. This spacious 4-bedroom, 3.5-bath home offers approximately 1,840 finished square feet above grade PLUS approximately 530 square feet of newly finished lower-level living space, providing approximately 2,370 square feet of finished living area across three levels. An inviting covered entry welcomes you into a bright, open-concept floor plan designed for today's lifestyle. At the heart of the home is a spacious kitchen featuring a center island, pantry, stainless steel appliances, and plenty of workspace, all opening seamlessly to the dining area and great room. An electric fireplace creates a warm focal point, while additional windows in select rooms fill the home with natural light. Upstairs, the spacious primary suite offers a private retreat with a generous walk-in closet and en-suite bath. Additional bedrooms provide flexibility for family, guests, or a home office. An airy loft creates even more usable living space, while the conveniently located upper-level laundry makes everyday living easier. THE FINISHED LOWER LEVEL SETS THIS HOME APART! Approximately 530 square feet of additional finished space and a full bathroom create tremendous flexibility for a recreation room, media room, home office, fitness area, guest space, or whatever best suits your lifestyle. Step outside onto the deck for outdoor dining, morning coffee, or relaxing at the end of the day. The home also features a 2-car garage and sits on an approximately 0.11-acre lot. Located in Fauquier County, Foxhaven offers a relaxed residential setting with convenient access to Bealeton, Warrenton, major commuter routes, shopping, dining, outdoor recreation, and the area's celebrated Virginia wine country. PLEASE NOTE: Some listing photographs have been virtually staged. Virtual staging is for illustrative purposes only and is intended to demonstrate possible furniture placement and use of space.
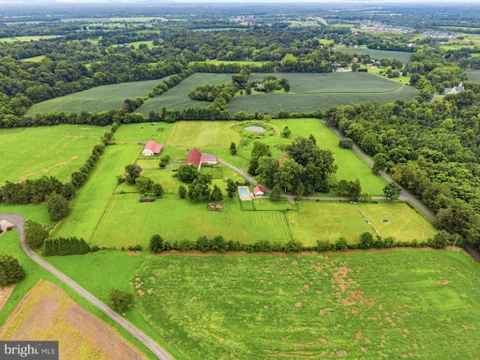
This strategically located 13-Acre farm offers endless potential for hobby farming or commercial ventures. In the heart of Fauquier County, less than a mile from Route 17 and minutes from Routes 29 and 15, this property offers a substantial collection of existing structures with improvements and multiple potential uses such as a farm vineyard, plant nursery/greenhouse, crop/livestock or equestrian farm to name a few. The property is currently operating as an active pet care facility offering boarding, grooming, and training which currently operates under a Special Use Permit. The business and its assets are being offered separately, providing an opportunity for a qualified buyer to acquire the real estate independently or explore a separate purchase of the existing turnkey operation. The property features a 7,500 SF two-story bank barn with an attached structure/office, along with updated electrical, plumbing, HVAC, and LVT flooring. Additional structures include a 1,440 SF small barn which could easily be configured back to equestrian use with a 1,400 SF loft above, a 1,800 SF 60' x 30' metal training barn with pole-shed overhang for equipment storage, and a 2,700 SF residence requiring major rehabilitation. Additional site features include a .45-acre livestock pond, a well-maintained 20' x 40' heated concrete swimming pool, extensive post-and-wire fencing, and multiple-fenced areas suitable for animals. The chicken coop is turnkey! The property offers an investor or owner-operator an opportunity to leverage existing infrastructure while considering a range of potential agricultural, equestrian, agricultural-business, or other permitted uses. Any future use or development is subject to applicable Fauquier County zoning and permitting requirements. The property's location, acreage, existing structures, and current commercial use provide a strong foundation for a buyer seeking a property with both existing utility and future potential. Property and all buildings are being sold As Is. The current pet care operation is active; please respect the business and do not touch or attempt to pet the animals while on the premises. For information regarding the separate purchase of the business and its assets, have your agent contact the listing agent.
This strategically located 13-Acre farm offers endless potential for hobby farming or commercial ventures. In the heart of Fauquier County, less than a mile from Route 17 and minutes from Routes 29 and 15, this property offers a substantial collection of existing structures with improvements and multiple potential uses such as a farm vineyard, plant nursery/greenhouse, crop/livestock or equestrian farm to name a few. The property is currently operating as an active pet care facility offering boarding, grooming, and training which currently operates under a Special Use Permit. The business and its assets are being offered separately, providing an opportunity for a qualified buyer to acquire the real estate independently or explore a separate purchase of the existing turnkey operation. The property features a 7,500 SF two-story bank barn with an attached structure/office, along with updated electrical, plumbing, HVAC, and LVT flooring. Additional structures include a 1,440 SF small barn which could easily be configured back to equestrian use with a 1,400 SF loft above, a 1,800 SF 60' x 30' metal training barn with pole-shed overhang for equipment storage, and a 2,700 SF residence requiring major rehabilitation. Additional site features include a .45-acre livestock pond, a well-maintained 20' x 40' heated concrete swimming pool, extensive post-and-wire fencing, and multiple-fenced areas suitable for animals. The chicken coop is turnkey! The property offers an investor or owner-operator an opportunity to leverage existing infrastructure while considering a range of potential agricultural, equestrian, agricultural-business, or other permitted uses. Any future use or development is subject to applicable Fauquier County zoning and permitting requirements. The property's location, acreage, existing structures, and current commercial use provide a strong foundation for a buyer seeking a property with both existing utility and future potential. Property and all buildings are being sold As Is. The current pet care operation is active; please respect the business and do not touch or attempt to pet the animals while on the premises. For information regarding the separate purchase of the business and its assets, have your agent contact the listing agent.
Welcome to this beautiful ranch style 2 level rambler. This amazing home has completely renovated in 2022 Find this gem in the nice Sumerduck area surrounded by tress and a well taken care garden, breathtaking covered porch and gorgeous view of the back yard. This thoughtfully designed home offers 3 spacious bedrooms, 2.5 bathrooms, walking closet, immaculate flooring, oversized built-in dining table with granite. The basement has its private separate laundry room. New appliances, cabinets and updated features throughout. This beauty is one of a kind!!
Great Home in Bealeton, situated on a spacious loop street 0.60 acre, large lot with great view backing to common area Perfect for your Barbques, split foyer offers a perfect blend of comfort and functionality. This home features a spacious layout that invites you to create lasting memories. Step inside to discover an open floor plan that seamlessly connects the living, dining, and kitchen areas, making it ideal for both entertaining and everyday, Kitchen is open, has breakfast bar just off the deck***Lower level includes 4th bedroom, 16x11 laundry room, full bath and large family room**as is condition***
Welcome home to this warm and inviting residence, perfectly nestled on a quiet cul-de-sac in a friendly neighborhood where comfort and connection come naturally. From the moment you step inside, soaring two-story ceilings and an abundance of natural light create an airy, welcoming atmosphere. Thoughtfully designed with spacious bump-outs throughout, the home offers exceptional room to live, gather, and grow. The cozy family room, anchored by a fireplace, flows seamlessly into the eat-in kitchen and sun-filled breakfast nook, creating the perfect setting for everything from busy mornings to relaxed evenings with family and friends. Upstairs, the expansive primary suite provides a peaceful retreat with a generous walk-in closet, jetted soaking tub, and separate glass-enclosed shower. The fully finished basement offers incredible flexibility with abundant space for recreation, hobbies, fitness, or guest accommodations. Step outside to the rear deck, where you can unwind with your favorite book, enjoy your morning coffee, or simply soak in a beautiful sunny day. This is a home that blends space, warmth, and everyday comfort into a place you'll love coming home to. Enjoy the charm of Bealeton's peaceful countryside setting while staying conveniently connected to everyday essentials! Located in Fauquier County, 6145 Waverly Way offers easy access to Route 17, Route 28, and Route 29, making travel to Warrenton, Culpeper, Fredericksburg, and Northern Virginia convenient. Nearby shopping, dining, and grocery options in Bealeton and Warrenton provide everyday convenience, while the surrounding countryside offers scenic landscapes and opportunities for outdoor recreation. Nearby C.M. Crockett Park, Whitney State Forest, and the Warrenton Branch Greenway offer opportunities to enjoy nature, walking trails, and outdoor adventures, while the Bealeton Station community adds the convenience of a neighborhood pool.
Welcome to Bealeton's Ashley Glen/Edgewood East community! This spacious brick-front Colonial offers approximately 4,710 finished square feet across three levels, with a flexible floor plan designed for everyday living, working from home, and entertaining. The main level features fresh paint and new carpet in the living room, dining room, family room, and private office with French doors. A formal dining room with tray ceiling provides plenty of space for gatherings, while the large family room opens to the kitchen and an expansive sunroom that adds even more living space. The kitchen features stainless steel appliances, abundant cabinetry, laminate countertops, and vinyl flooring. Upstairs, you'll find five generously sized bedrooms, three full baths, and new carpet throughout. The spacious primary suite includes a private bath, while an additional bedroom also enjoys its own en-suite full bath, ideal for guests or multigenerational living. The finished lower level adds approximately 1,521 square feet and offers even more room to spread out. Enjoy movie nights with the existing projector screen, entertain around the bar, or create separate spaces for recreation, exercise, hobbies, or guests. A full bath adds convenience, and the basement carpet was replaced within approximately the last three years. There is also a large storage room located beneath the sunroom. Additional updates include replacement of the main and upper-level HVAC systems in 2019, AC Condenser replaced in 2025, fresh interior paint, and new carpet throughout much of the main and upper levels. Set on a spacious lot of over half an acre, the property backs to trees and offers additional mature trees along the side of the home for a more private setting. With generous room sizes, multiple living spaces, five upper-level bedrooms, a dedicated home office, sunroom, expansive finished basement, and plenty of outdoor space, 11368 Whipkey Drive offers an exceptional amount of space and versatility to make your own.
Move in, unpack, and start enjoying life. This completely updated upper-level condo in Bealeton offers an easy, low-maintenance lifestyle at a price that makes homeownership an attractive alternative to renting. Just under 1,000 sq. ft., the bright, open floor plan features plenty of windows, an eat-at bar with room for stools, a separate dining area, two spacious bedrooms and two full bathrooms. The location makes everyday life - and commuting - easy. Shopping, restaurants and daily conveniences are close by, with downtown Warrenton just minutes away. Quickly connect to Route 29 toward Culpeper, Gainesville and Northern Virginia, Route 17 toward Fredericksburg, or Route 28 toward Bristow and Gainesville. Whether you're buying your first home, downsizing, sharing with a roommate, starting a family or looking for space to work from home, this condo gives you flexibility without paying for more house than you need. High-speed internet, a quiet setting and a freshly updated interior mean there is nothing to do but move in. Less maintenance. Less overhead. More freedom to spend your time - and your money - living life outside your home.
BRIGHT MLS - All information, regardless of source, should be verified by personal inspection by and/or with the appropriate professional(s). The information is not guaranteed. Measurements are solely for the purpose of marketing, may not be exact, and should not be relied upon for loan, valuation, or other purposes.
How may I help you?
Get property information, schedule a showing or find an agent