The median home value in Germantown, MD is $422,500.
This is
lower than
the county median home value of $515,000.
The national median home value is $308,980.
The average price of homes sold in Germantown, MD is $422,500.
Approximately 76.5% of Germantown homes are owned,
compared to 20% rented, while
4% are vacant.
Germantown real estate listings include condos, townhomes, and single family homes for sale.
Commercial properties are also available.
If you like to see a property, contact Germantown real estate agent to arrange a tour
today! Learn more about Germantown Real Estate.
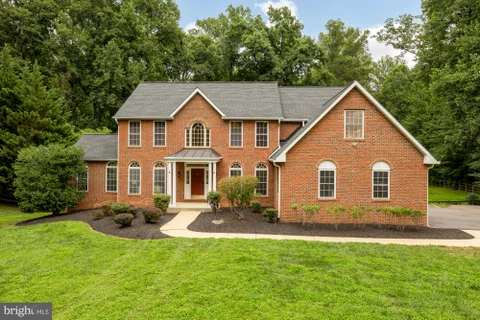
RATE BUY DOWN AVAILABLE! Ask how the seller can help lower your monthly payment! Completely remodeled from top to bottom, this estate home sits on 2.5 private acres and offers nearly 6,000 square feet of beautifully updated living space. Floor-to-ceiling windows fill the home with natural light, while designer lighting, oversized rooms, and quality finishes can be found throughout. Every bathroom has been fully remodeled with high-end design. The renovated kitchen features a Sub-Zero refrigerator and high-end Cove appliances, custom cabinetry, quartz countertops, a large center island, and a sunny breakfast area, with a separate formal dining room ready for larger gatherings. Just off the kitchen, the family room is anchored by a wood-burning fireplace, creating a comfortable place to gather, while the sunroom offers the perfect spot to enjoy your morning coffee, read a book, or take in the views of the backyard. A private main-level office with double doors provides a quiet workspace. Upstairs, you'll find four spacious bedrooms, including an impressive primary suite with a spa-like bath featuring an oversized shower with waterfall and rain shower heads, a soaking tub, a double vanity, and a huge walk-in closet with custom built-in cabinetry. The walkout lower level expands the living space with a large recreation room, a legal fifth bedroom, a full bath, multiple flexible living areas, and a beautifully finished theater room. Outside, enjoy the screened porch and adjoining deck with stairs leading down to the fenced backyard, with plenty of room to spread out across the 2.5-acre lot. A three-car garage, oversized driveway, and storage shed complete the property.
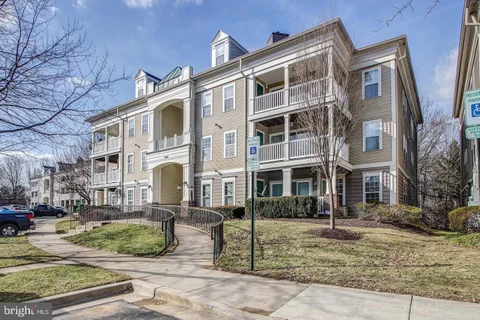
Welcome to Riverstone! This inviting two-bedroom, two-bath residence offers approximately 1,148 square feet of comfortable living space with an open floor plan. The spacious living room opens through sliding glass doors to a private balcony with wooded views - an ideal place to relax and unwind. Both bedrooms feature walk-in closets, while a separate laundry room with in-unit laundry adds everyday convenience. Enjoy beautifully maintained common grounds, a swimming pool, and a community center. Association fees include lawn maintenance, snow removal, and trash collection, making low-maintenance living easy. With spacious bedrooms, private outdoor space, and welcoming community amenities, this Riverstone home brings comfort and convenience together.
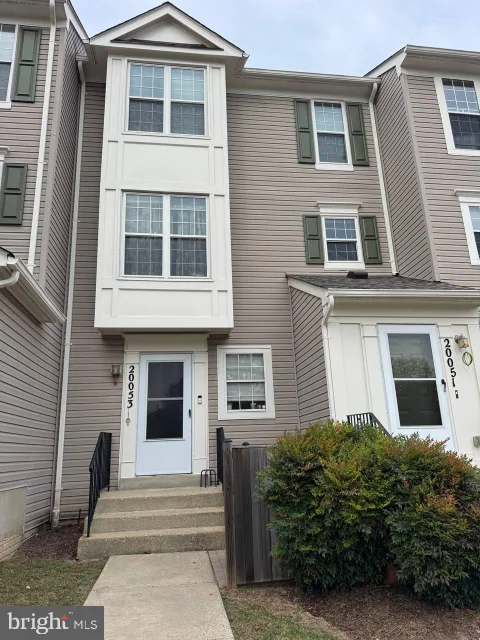
End unit townhouse in Gunners Lake Village, renovated in 2021 and refreshed this month, with four bedrooms, two and a half baths and a fully finished walkout lower level with brand new flooring. Freshly painted and vacant, ready for a quick move in. The main level has hardwood floors, a living room, a dining area, the kitchen and a half bath. Three bedrooms and a full bath upstairs. The walkout lower level has a family room with a fireplace, a fourth bedroom, a full bath and the laundry, and opens to the deck, brick patio and shed. Assigned parking out front. The community has a pool, tennis courts, trails and the lake. Minutes to Interstate 270, the Germantown MARC station, Milestone shopping and Holy Cross Germantown hospital.
Elegantly combining comfort and luxury, the Raylor impresses upon entry. A welcoming foyer leads you into a sprawling great room that seamlessly flows into a gourmet kitchen and a casual dining space. The well-appointed kitchen features a large center island with a breakfast bar and a generous walk-in pantry, while a formal dining room provides additional options for meals and gatherings. Upstairs, the primary suite dazzles with dual walk-in closets and a luxurious bath featuring dual vanities, a soaking tub, a separate shower, and a private water closet. Three secondary bedrooms, each with their own personal walk-in closets and full baths, provide comfort and privacy for family members or guests. Other highlights include a dedicated office, a versatile loft space, a powder room, an everyday entry with a walk-in closet, and a two-car garage with additional storage.
Welcome to 18808 Sparkling Water Drive, Unit 301 in Fountain Hills! Step inside and you'll fall in love with this spacious two-level condo with over 1,400 square feet of living space. The main level features an open floor plan including the Kitchen (with stainless steel appliances), Dining Room, and Living Room which opens to a quiet, private balcony. The main level also includes 3 Bedrooms, including one ensuite Bedroom/full Bathroom (perfect for a guest room), a Primary Bedroom with dual entry second full Bathroom, and third Bedroom sharing a double sided fireplace with the Dining Room, making it a perfect home office space. The upper level includes an open Loft space overlooking the main level, ideal for a creative/hobby space, private reading/relaxing nook, or play space, as well as a private laundry closet with a side-by-side washer and dryer. Low monthly condo fee for Unit 301 includes water as well as 3 unassigned parking spaces. Monthly HOA fee includes access to outdoor community pool, tennis, and basketball courts.
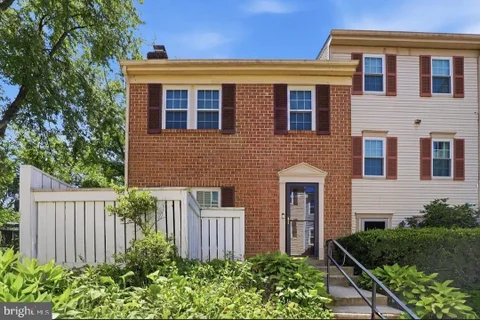
Welcome to 18732 Pikeview Drive, where timeless charm, thoughtful updates, and an incredible Germantown location come together! Nestled in the desirable Gunners Lake Village community, this beautifully maintained 3-bedroom, 2.5-bath end-unit townhome offers a wonderful blend of comfort, character, and convenience. From the moment you step inside, you'll appreciate the warmth of beautiful laminate flooring, fresh interior paint, and abundant natural light that fills the home. The inviting main level offers a seamless flow between the living and dining areas, creating a wonderful setting for everyday living and entertaining. The kitchen features classic oak wood cabinetry, adding warmth and timeless character to the heart of the home. Upstairs, you'll find three inviting bedrooms, each featuring attractive laminate flooring, including a spacious primary bedroom with generous closet space. Newly installed carpeting along the staircase adds a fresh, comfortable touch as you move between levels. The lower level offers even more room to enjoy, featuring brand-new carpeting, additional flexible living space, and a convenient half bath. Whether you envision a cozy recreation room, home office, entertainment area, or personal retreat, this versatile space is ready to make your own. Even more impressive are the home's significant recent improvements, including a **NEW ROOF (2026), NEW WATER HEATER (2026), updated washer and dryer (2026), fresh interior paint, and new carpeting** - valuable updates that add to the home's appeal. And the location is just as special! Enjoy nearby tennis and pickleball courts, a community pool, sports fields, and Roberto Clemente Middle School. Just moments from Gunners Lake and its surrounding scenic trails, the neighborhood offers wonderful opportunities to enjoy the outdoors. Shopping, dining, and major commuter routes are also conveniently accessible. Complete with the added privacy of an end-unit location, a charming rear patio perfect for morning coffee or unwinding outdoors, and **one assigned parking space with ample designated visitor parking throughout the community**, this home truly has so much to offer. Beautifully maintained, thoughtfully refreshed, and filled with warmth and character, 18732 Pikeview Drive is ready to welcome its next owner. Come see what makes this Germantown gem so special!
CREATIVE FINANCING OPPORTUNITY - SELLER OPEN TO FLEXIBLE TERMS! Rare opportunity to own a spacious 2-bedroom, 2-full-bath condo offering approximately 1,300 square feet in the heart of Germantown, with potential creative financing options! This bright and inviting home features soaring vaulted ceilings, an open living and dining area, a cozy wood-burning fireplace, and a private outdoor deck. The kitchen offers granite countertops, while the spacious primary suite includes a walk-in closet and private full bathroom. Enjoy assigned parking, community pool access, and a convenient location near shopping, dining, parks, and major commuter routes. SPECIAL FINANCING OPPORTUNITY: Seller has an existing mortgage with an approximately 2.4% interest rate and is open to discussing creative financing proposals, including potential seller financing, subject-to arrangements, or loan assumption where permitted. All financing structures are subject to seller approval, applicable lender requirements, legal review, and mutually acceptable terms. The existing interest rate is not guaranteed to transfer to the buyer. Bring your offers! Seller welcomes both traditional buyers and qualified buyers with creative financing proposals. Schedule your showing today!
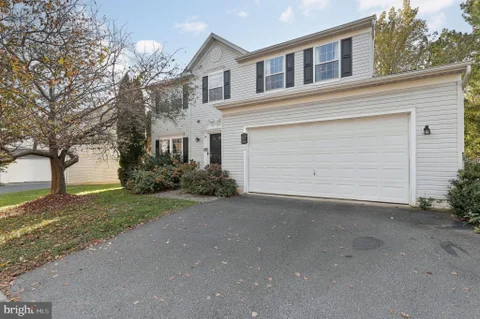
This turnkey three-story Colonial home features five bedrooms, two full bathrooms, and one half bathrooms. The property includes an attached two-car garage with interior access, a sunroom addition, and backs to a walking path that leads to the elementary and middle schools. The large 5th bedroom located in the basement, would also make a great office or mancave. The home has been fully updated, featuring a gourmet kitchen with premium quartz countertops, recessed lighting with under cabinet lights, fresh interior paint throughout, new plush carpeting, and updated main-level LVP flooring. Recent upgrades include a brand-new roof, new gutters, and a newly installed HVAC system. Residents enjoy community amenities such as a swimming pool, clubhouse, lake privileges, walking trails, and basketball courts.
A long private drive opens onto 10 acres and three distinct residences, each with its own sense of place. Inside the main house, a soaring two-story atrium draws the eye upward as natural light pours in from every direction. The gourmet kitchen centers on a generous island beneath vaulted ceilings, while wraparound porches frame long views across the grounds. The primary suite is a true retreat, with a soaking tub overlooking the acreage. Below, a wine cellar and game room walk out to the pool, sun bench and screened porch. Beyond the main home, a fully updated one-bedroom guest house offers its own deck and three-car garage. A three-bedroom carriage house connects to the main residence by a level, ramped walkway, ideal for extended family. A barn with six horse stalls, split-rail fencing, a car lift and a golf simulator round out an estate made for living well in every season. Private when you want it, connected when you need it. Less than 20 minutes from Potomac Village and about 35 minutes to Washington, D.C. There is simply nothing else like it.
Nestled in the serene Watkins Meadows, this exquisite Colonial home, fully renovated in 2026, offers a perfect blend of luxury and comfort. Spanning 3,525 finished square feet, the interior boasts six spacious bedrooms and three and a half elegantly appointed bathrooms. The heart of the home features a brand-new gourmet kitchen with a central island, complemented by stainless steel appliances, perfect for culinary enthusiasts. Enjoy cozy evenings in the family room, warmed by your wood-burning fireplace. The luxurious primary suite includes a walk-in closet and a new spa-like bath, while the formal dining room sets the stage for memorable gatherings. Step outside to a beautifully landscaped quarter-acre lot, backing onto tranquil parkland, providing a picturesque view of trees and woods. Lay back on the expansive, multi-level rear deck ideal for entertaining or unwinding. Meet new neighbors while relaxing on your front porch. That is not all, the top-to-bottom renovation in 2026 included brand new bathrooms on every level, new washer, new dryer, new electric fireplaces and mood lighting recessed above new crown molding in the living and recreation rooms, new luxury vinyl plank flooring on all levels, new blinds on every window, and fresh paint and new designer lighting fixtures throughout. With an attached garage and ample on and off-street parking, this home embodies an exclusive lifestyle, inviting you to create lasting memories in a truly remarkable setting. De-stress on the way home as you pass over Rt. 355 onto forested Germantown and Blunt Roads but do not be fooled by the out-of-the-way location of this utterly unique community. Your new is super close to major shopping, dining and entertainment venues in Germantown and the Clarksburg Outlets. Enjoy close by Black Hills Regional Park with fishing, boat rentals, hiking and biking trails, picnic areas, Park Ranger programs, and frequent festivals. Do a drive-by this week, then plan to attend an Open House on November fifth or sixth.
Welcome to 12935 Pickering Drive, a residence that sets a new standard for "move-in ready" in Germantown. While many homes claim to be updated, few offer the rigorous, documented timeline of capital improvements found here. This property has undergone a comprehensive transformation over the last three years, prioritizing high-efficiency systems, structural integrity, and premium finishes. The main level showcases brand-new oak hardwood flooring (2025) and a light-filled layout. At the heart of the home is a fully remodeled kitchen (2023) featuring "Forevermark" contemporary cabinetry and sleek surfaces, further enhanced in 2025 with a new induction stove - complete with upgraded electrical wiring - and a high-end faucet. The convenience continues with a modernized powder room and a sophisticated GE combo washer/dryer, dedicated sink, and custom cabinetry. The exterior transition is equally impressive with a massive custom patio, stained pergola, and new sidewalk, creating a seamless outdoor living and garden space. Critical infrastructure has been addressed with an analytical eye for longevity. A new roof was installed in December 2023. The thermal envelope has been significantly tightened with a new front storm door, a new patio slider, and the replacement of all windows (completed between 2024 and 2026). Even the hidden details haven't been overlooked, with recent air duct cleaning, gutter maintenance, and a full house power wash ensuring the property is in peak condition. The upper level features new carpeting (2023), while the lower level offers a fully remodeled full bathroom (2023), and optional 4th bedroom, providing a versatile space for recreation or guests. This beautiful home represents an incredible value proposition for a buyer seeking a high-performance, turnkey lifestyle. Make it yours today.
Welcome to this beautiful Colonial home in the sought-after Cloppers Mill West community, where timeless charm, inviting living spaces, and a fantastic location come together! Offering 4 spacious bedrooms and 3.5 bathrooms, this home features fresh paint and new carpet, creating a bright, refreshed interior that's ready for its next owners. The thoughtfully designed floor plan perfectly balances everyday comfort with effortless entertaining. The heart of the home is the spacious, open-concept kitchen and family room, creating a warm and welcoming gathering space. The well-appointed kitchen features upgraded countertops, a center island, generous pantry storage, and a sun-filled breakfast area, making it as functional as it is inviting. Just steps away, the family room offers a cozy fireplace, providing the perfect setting to relax and unwind. Upstairs, the spacious primary suite serves as a peaceful retreat, complete with a walk-in closet and an en-suite bath featuring a luxurious soaking tub. Three additional bedrooms offer plenty of flexibility for guests, home offices, or additional living needs. The finished lower level adds even more versatility to this wonderful home, featuring a spacious recreation room perfect for movie nights, game days, or casual gatherings. An additional bonus room offers endless possibilities as a home office, fitness space, hobby room, or guest retreat, while a full bathroom adds convenience and functionality. With plenty of storage space to keep everything organized, this thoughtfully designed lower level provides the perfect combination of additional living space and practicality. Step outside and discover an inviting outdoor oasis! The expansive deck overlooks beautifully landscaped yard, offering a picturesque setting for morning coffee, outdoor dining, or entertaining friends and family. Ideally situated in a premium location within Cloppers Mill West, this home enjoys all the benefits of an established community with wonderful amenities, including an outdoor swimming pool, tot lots, and a community party room. Enjoy nearby parks, scenic walking trails, and convenient access to shopping, dining, and major commuter routes. With a low association fee that includes common area maintenance and snow removal, this community offers both convenience and an exceptional lifestyle. Combining freshly updated interiors, generous living spaces, a versatile finished lower level, beautiful outdoor surroundings, and a desirable neighborhood setting, this is a wonderful opportunity to call Cloppers Mill West home!
Refreshed end-unit townhouse with 3 bedrooms, 2.5 baths, abundant natural light, fresh interior and exterior paint, and upgraded carpet throughout. The kitchen, remodeled in 2013, features a bay window and eat-in area, tile floor and backsplash, granite counters, stainless-steel appliances including a gas range, and under-cabinet lighting. Recent updates include lighting, cabinet hardware, faucet, and refreshed cabinet stain. The bright living/dining area has laminate flooring. Upstairs are 3 bedrooms and 2 full baths, including the primary bath with approximately 1,364 sq. ft. above grade plus 350 sq. ft. basement. The finished walkout basement has a wood-burning fireplace with marble surround, bathroom rough-in, and utility/laundry room with storage cabinets and sink. Updates include gas water heater, replacement vinyl windows, siding, and roof. HOA amenities include pools, sports courts, playgrounds, and a community center. Near I-270, transit, shopping, and dining.
Spacious two-level, two-bedroom Townhouse-Style Condo tucked away on a quiet cul-de-sac! The main level features an inviting living room, a spacious kitchen with a dining area, and a convenient powder room. Both bedrooms offer beautiful year-round views of the surrounding greenery. The primary bedroom offers two large closets and space for a home office. Ready for your personal touch, this home is a wonderful opportunity to make it your own! Enjoy a convenient Germantown location within walking distance of Holy Cross Germantown Hospital and Middlebrook Square Shopping Center. Montgomery College, local parks, shopping, and dining are just minutes away, with easy access to I-270 and Route 355. Shady Grove Metro Station is also a short drive away, making this home a great option for commuters and anyone looking to enjoy all that Germantown has to offer! The home is currently occupied, and the Seller is in the process of packing. Thank you for looking beyond the personal belongings as you explore the home's potential.
Discover this beautifully updated townhouse in the desirable Churchill Town Sector, offering 3 bedrooms, 3.5 bathrooms, and over 2300 sq. ft. (estimated) of finished living space on 4 levels. Recent upgrades include fresh paint throughout, new flooring, updated bathrooms, new appliances, stunning quartz kitchen countertop and many other brand new and near new updates. The primary bedroom features a versatile loft, while the fully finished walkout basement includes a kitchenette and cozy corner wood-burning fireplace, perfect for entertaining or relaxing. Enjoy serene wooded views just steps from Little Seneca Lake, along with community pool access and nearby outdoor recreation. Combining modern updates, flexible living spaces, and a peaceful setting, this town home offers the perfect blend of comfort and convenience.
Amazing opportunity in a prime location! This property is being sold strictly AS-IS and is a dream come true for investors or buyers with a great vision. Bring your creativity to life with a home that offers incredible foundational potential.The unfinished basement is a true blank canvas, waiting for you to transform it into your perfect custom space, whether that is a recreation room, home gym, or additional living quarters. Outside, you will love the peace and tranquility of the private backyard, which backs up to open space with no rear neighbors. Whether you want to renovate and flip, add to your rental portfolio, or completely customize your own dream home, this property is a rare find ready for its next chapter.
Attention Investors! Rare cash-flow-ready investment property located at 13205 Chalet Pl #201. Featuring 3 spacious bedrooms, 2 full baths, and 1,149 sq. ft., this property comes with built-in stability and peace of mind. Occupied since 2018 by an outstanding, long-term tenant generating $1,400/month in steady rent. The tenant maintains excellent communication and takes great care of the home, offering a smooth transition for the next owner. Sold as-is with immediate income from day one. Community is well-run and FHA-approved, making for an excellent long-term investment. *Tenant occupied. *No same-day showings. *No owner-occupants. ***Photos are from before occupancy, to protect tenants' privacy. 3D scan available upon request.
This thoughtfully updated, 3-bedroom, 2.5-bath townhouse offers three finished levels in a prime Germantown location. The bright, open main level features a convenient powder room, updated hardwood floors (2025), and a sun-filled kitchen equipped with a new refrigerator and dishwasher (2026). Step directly off the main level onto your freshly stained deck, ideal for morning coffee or evening grilling. Upstairs, you'll find three comfortable bedrooms and a full hall bath. The finished walk-out lower level dramatically expands your living space, offering a spacious family room, a rare second full bath, and direct access to a private patio and fenced backyard. Major mechanicals are already taken care of with a high-efficiency HVAC system (2022). Complete with assigned parking, community pool access, and unbeatable proximity to Wegmans, Kentlands, parks, and dining, this home delivers turnkey convenience and smart functionality at an exceptional value.
Don't Miss This Opportunity! Welcome to 11435 Appledowre Way #18 in the heart of Germantown! This charming 3-bedroom, 2.5-bath townhome offers a bright, spacious layout with hardwood floors, an updated kitchen with stainless steel appliances, and comfortable living and dining spaces. Upstairs features a generous primary suite with a private bath and walk-in closet, two additional bedrooms, a full bath, and versatile loft space - perfect for a home office or reading area. Enjoy the private patio and convenient community amenities. Ideally located near shopping, dining, entertainment, and major commuter routes. Back on the market and ready for its next owner - schedule your showing today!
Nestled in the charming Farmingdale community, this exquisite 2-bedroom, 2-bathroom unit offers a harmonious blend of contemporary design and luxurious living. As you step inside, you are greeted by the warm embrace of hardwood floors that flow seamlessly throughout the open-concept layout, creating an inviting atmosphere perfect for both relaxation and entertaining. The heart of this home is the thoughtfully designed living area, where natural light dances through the space, highlighting the elegant ceiling fans and the cozy ambiance created by the traditional floor plan. The combination dining and living area provides an ideal setting for intimate dinners or lively gatherings, all while enjoying the comfort of a fireplace that adds a touch of warmth on cooler evenings. The kitchen is a culinary enthusiast's dream, equipped with high-end appliances including a built-in microwave, dishwasher, and a sleek stove, ensuring that meal preparation is both efficient and enjoyable. The refrigerator and disposal add to the convenience, making this kitchen not just functional but a true centerpiece of the home. Retreat to the spacious bedrooms, each designed with comfort in mind, offering ample closet space and serene views. The two full bathrooms are elegantly appointed, providing a spa-like experience with modern fixtures and finishes that elevate your daily routine. Step outside to discover the community's exceptional amenities, including a refreshing swimming pool, a well-equipped fitness center, and delightful tot lots for outdoor enjoyment. The meticulously maintained grounds, with lawn care included, ensure that your surroundings are always pristine, allowing you to focus on what truly matters-enjoying your home and lifestyle. Additional features include convenient washer and dryer hookups, off-site parking, and a community that fosters a sense of belonging. With snow removal and trash services included in the association fee, you can enjoy a low-maintenance lifestyle that allows you to spend more time doing what you love. This property is not just a home; it's a lifestyle choice that offers comfort, convenience, and a sense of community. Experience the best of Farmingdale living in this stunning unit that perfectly balances luxury and warmth.
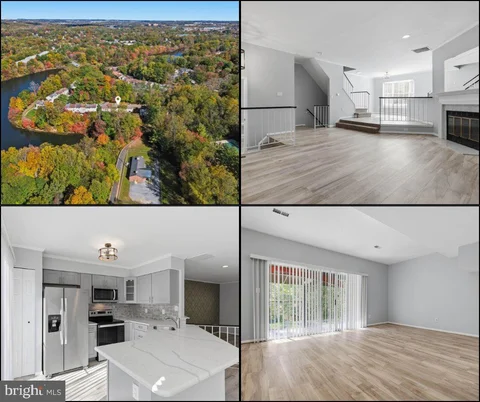
A Nature Lover's Paradise! Nestled on a picturesque peninsula surrounded by a beautiful regional park and scenic lake, this spacious 3-finished-level townhome with 3 bedrooms, 2 full and 2 half baths offers a rare combination of natural beauty, comfortable living, and commuter convenience. Imagine coming home to a peaceful retreat surrounded by towering trees, abundant wildlife, and miles of scenic walking and biking trails. Enjoy sightings of majestic bald eagles, waterfowl, and other wildlife, all against a breathtaking backdrop of seasonal colors. From the brilliant foliage of autumn to the tranquil lake views of fall and winter, nature provides an ever-changing masterpiece right outside your door! Inside, you'll find a spacious, open floor plan featuring gorgeous Brazilian cherry hardwood floors on the main level, elegant crown and chair rail molding, and thoughtful upgrades throughout. The beautifully appointed kitchen features granite countertops, stainless steel appliances, and 42-inch raised-panel cherry cabinets, offering both style and functionality. The inviting living and dining areas provide wonderful spaces for everyday living and entertaining. Step outside onto the custom deck, where you can relax, unwind, and enjoy the beauty of the surrounding landscape. Upstairs, you'll find three comfortable bedrooms with brand-new carpeting, custom ceiling fans, and attractive vaulted ceilings. The finished walkout lower level offers additional living space with a cozy fireplace, perfect for a recreation room, home office, or relaxing retreat. Enjoy the added benefits of a community with two swimming pools included in the HOA amenities. Commuters will appreciate the nearby MARC commuter train offering service to Washington, D.C., with free station parking, convenient public bus service, and easy access to major commuter routes, including I-270. A truly special setting where the beauty of nature meets the convenience of everyday living. Enjoy the changing seasons, peaceful surroundings, and wonderful lifestyle this exceptional townhome has to offer. Welcome home to 20043 Placid Lake Terrace!
Welcome to this beautifully updated townhome, tucked away toward the back of the neighborhood, offering a peaceful setting, scenic tree views, and easy access to nature! Filled with natural light and featuring luxury vinyl plank (LVP) flooring throughout, this home offers a spacious, open floor plan designed for comfortable everyday living and entertaining. The inviting main level features an updated half bath, generous living room with a cozy wood-burning fireplace that flows seamlessly into the updated kitchen, complete with granite countertops, stainless steel appliances, a breakfast bar, and plenty of table space. Step outside onto the large deck overlooking the trees, the perfect spot to enjoy your morning coffee, unwind after a long day, or entertain guests. Upstairs, you'll find two spacious bedrooms, each featuring its own beautifully updated en-suite bathroom, offering comfort and privacy. The fully finished lower level provides even more versatile living space with a large recreation room, an oversized laundry room, and a bonus room ideal for a home office, hobby space, or additional storage. Outdoor enthusiasts will love the direct walkout access to Black Hills Trail and Little Seneca Creek, making it easy to enjoy walking, hiking, and the surrounding natural beauty right from your backyard! **Location, location, location!** Enjoy the convenience of being just minutes from local schools, the community center, swimming pool, tennis courts, and beautiful Lake Churchill. Shopping, dining, and everyday conveniences are all nearby, with quick access to I-270 for an easy commute. Beautiful updates, flexible living spaces, peaceful surroundings, and an unbeatable location - this townhome offers the perfect combination of comfort, convenience, and outdoor enjoyment. Don't miss the opportunity to make it yours!
Lovely light filled END unit townhome. Perfectly maintained. High ceilings and gorgeous wood floors throughout. The kitchen has an island and plenty of cabinet and pantry space. Step out through the sliding doors onto the no maintanance deck to enjoy the outdoors. The upper level has 3 bedrooms and 2 generous full baths. The primary suite is impressive with the spacious beautiful bathroom and walkin closet. The lower level has a half bathroom and laundry room as well as a family room with a fireplace. An additional deck is on the lower level and is accessed from the walkout basement. LOCATION, LOCATION! LOCATION!
****Rent is also available for $3,250 Please contact the listing agent for more information.***** Bright & Beautiful End-Unit Condo with Abundant Natural Light! Welcome to this beautiful end-unit home in the desirable Century Row community of Germantown! Only 6 years old, this home offers a fresh, modern feel with extra windows that fill the interior with abundant natural light. As an end unit, it offers a bright and inviting atmosphere throughout, along with a one-car garage. Freshly painted throughout the entire home, including the garage, this property is move-in ready and waiting for its next owner. Enjoy the perfect combination of modern living, natural light. Conveniently located near highway 270, making commuting easy, and just a short distance from Topgolf for entertainment. Enjoy easy access to shopping, dining, parks, and major commuter routes. Don't miss this wonderful opportunity to own a bright, beautifully refreshed end-unit condo in a convenient Germantown location! Please be sure to wear shoe covers and turn off all the lights after showing the property. Thank you for showing my listing.
Welcome to Buckingham Station! This beautifully maintained 3-bedroom, 2.5-bath townhouse offers the perfect combination of comfort, convenience, and community living. Built in 2009, this Colonial-style home features a timeless brick-front exterior, 1,613 square feet of living space, a functional layout, and an attached garage. Enjoy an array of community amenities, including an outdoor swimming pool, fitness center, clubhouse, playgrounds, and walking paths. Conveniently located in the heart of Germantown, Buckingham Station offers easy access to shopping, dining, grocery stores, and everyday essentials. Outdoor enthusiasts will appreciate the proximity to Seneca Creek State Park, offering scenic trails, recreational activities, and beautiful green spaces. Commuters will enjoy convenient access to I-270, Route 355, and the Germantown MARC train station. Whether you're relaxing at home, enjoying the neighborhood amenities, or exploring everything Germantown has to offer, this home delivers a wonderful blend of lifestyle and location. Don't miss your opportunity to call Buckingham Station home!
BRIGHT MLS - All information, regardless of source, should be verified by personal inspection by and/or with the appropriate professional(s). The information is not guaranteed. Measurements are solely for the purpose of marketing, may not be exact, and should not be relied upon for loan, valuation, or other purposes.
How may I help you?
Get property information, schedule a showing or find an agent