The median home value in Gaithersburg, MD is $540,000.
This is
higher than
the county median home value of $515,000.
The national median home value is $308,980.
The average price of homes sold in Gaithersburg, MD is $540,000.
Approximately 54% of Gaithersburg homes are owned,
compared to 41% rented, while
5% are vacant.
Gaithersburg real estate listings include condos, townhomes, and single family homes for sale.
Commercial properties are also available.
If you like to see a property, contact Gaithersburg real estate agent to arrange a tour
today! Learn more about Gaithersburg Real Estate.
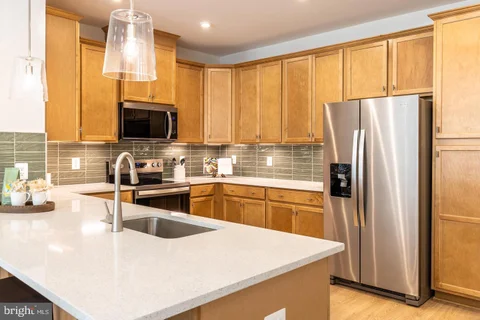
Nestled within the charming Mills Choice community, this exquisite 2-bedroom, 2-bathroom unit offers a harmonious blend of comfort and sophistication. Spanning 1,121 square feet, this residence is designed for those who appreciate the finer things in life, featuring an open floor plan that invites natural light to dance across the elegant spaces. Step inside to discover a warm and inviting atmosphere, accentuated by new light plush carpeting and tasteful chair railings that add a touch of classic charm. The heart of the home is the spacious eat-in kitchen equipped with new LVP flooring, new quartz countertops, white cabinetry and new Samsung stainless steel appliances, including a self-cleaning gas range, built-in microwave, dishwasher and refrigerator. The kitchen also features a convenient stackable Frigidaire washer & dryer. Whether you're hosting a dinner party in the dining room, enjoying a quiet meal in the kitchen or breakfast bar this condo is sure to inspire culinary creativity. Retreat to the primary suite, where a generous walk-in closet and a luxurious en-suite bathroom with a new walk-in shower await. The second bedroom is equally inviting, providing ample space for guests or a home office. Both bathrooms are thoughtfully designed, featuring modern fixtures and a combination of tub and shower options for your convenience. The exterior of the property is equally impressive, with well-maintained sidewalks leading to your unit. Enjoy the community's outdoor pool, perfect for warm summer days, or take a leisurely stroll through the beautifully landscaped grounds that back onto open common areas, offering a serene escape right at your doorstep. The premium lot features a level layout surrounded by trees and lush greenery, creating a private oasis for relaxation and enjoyment. Additional conveniences include off-street parking (parking permits for 2 spaces), plenty of visitor parking spaces and a community that takes care of maintenance, snow removal, and trash services, allowing you to focus on what truly matters. With a strong sense of community and a lifestyle that embraces both leisure and luxury, this property is more than just a home; it's a sanctuary where memories are made. Experience the perfect blend of comfort, style, and community living in this exceptional Mills Choice residence. Walk to schools, shopping, restaurants! Minutes to Marc Train, Shady Grove Metro, I-270, Rt 355 and public transportation. Your dream home awaits! Condominium fee includes electricity, gas, and water
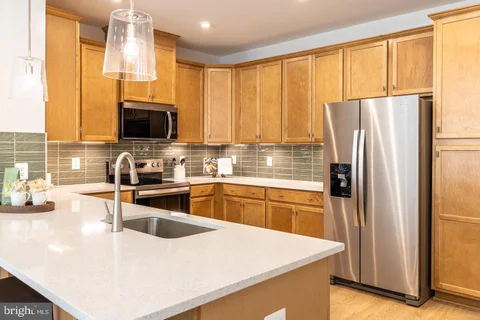
Welcome Center now open at Montgomery counties newest community, come tour today! Welcome home to the Riva, a thoughtfully designed lower-level, 2-story townhome style condo with a 1-car garage, nestled in the vibrant One Central community in Gaithersburg. From the moment you step inside, you'll feel how this home blends comfort, style, and convenience in all the right ways. The open kitchen is truly the heart of the home - featuring abundant cabinetry, a designer tile backsplash, generous counter space, Whirlpool stainless steel appliances, luminous pendant lighting, and beautiful quartz countertops that make cooking and gathering feel effortless. It flows seamlessly into the bright, welcoming great room, where natural light fills the space and creates a warm, inviting atmosphere. Just off the great room, a tucked-away powder room adds everyday convenience. Upstairs, life gets even easier with a centrally located laundry room and a flexible layout that lets you choose what fits your lifestyle best: three bedrooms or two bedrooms and a loft. The primary suite becomes your personal retreat, complete with a spacious walk-in closet and a serene bath offering a private water closet, dual sinks with quartz countertops, and a large walk-in shower. This is a home designed to support your everyday moments - big and small - with ease, warmth, and style. *** Photos are of the model home. **** Pricing, features, and availability are subject to change without notice.
Beautifully updated and move-in ready, this brick Colonial is perfectly situated on a desirable corner lot in the sought-after Quince Orchard Park community offering a combination of modern updates and an ideal location. Step inside to find beautiful hardwood floors, custom moldings, neutral tones, and an abundance of natural light. The open, inviting floor plan offers the perfect balance of comfortable everyday living and effortless entertaining. At the heart of the home is the spacious eat-in kitchen featuring granite countertops, stainless steel appliances, a center island, and direct access to the expansive rear deck. The adjoining family room creates a welcoming gathering space, while the formal dining room is perfect for hosting family and friends. Upstairs, the spacious primary suite features a walk-in closet and a beautifully renovated spa-inspired bathroom. Two additional generously sized bedrooms share a convenient Jack and Jill bathroom, completing the upper level. The expansive finished walkout lower level provides an incredible amount of additional living and entertaining space. The large recreation room is perfect for movie nights, game days, or hosting friends and family, while a separate bonus room offers the ideal space for a home gym or private office. A third full bathroom adds even more convenience and flexibility. Outside, enjoy the privacy of a fully fenced corner yard with plenty of room for outdoor entertaining, play, or simply relaxing. The spacious deck provides the perfect setting for outdoor dining and gatherings. An attached one-car garage adds everyday convenience. Beyond the home, Quince Orchard Park offers an exceptional lifestyle with community pools, a clubhouse, tennis courts, parks, scenic lakes, walking trails, and neighborhood activities. Enjoy easy access to the shops, restaurants, entertainment, and everyday conveniences of nearby Kentlands and Downtown Crown, along with major commuter routes. Beautifully updated, exceptionally maintained, and ideally located, this home offers the perfect combination of space, comfort, and convenience in one of Gaithersburg's most desirable communities!
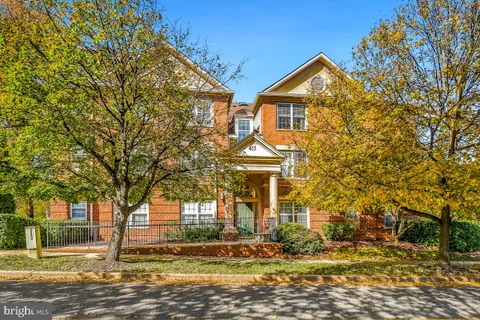
Welcome to 11 Arch Place #238, a sun-filled 2-bedroom residence offering top-tier amenities and unmatched convenience just moments from Kentlands Square. Gleaming hardwood floors flow throughout the entire home, leading into an expansive living room bathed in natural light that opens directly to your private balcony. The kitchen is fully equipped with granite countertops, stainless steel appliances, gas cooking, an oversized island with prep sink, dedicated bar nook, and abundant cabinet storage. Both spacious bedrooms feature custom walk-in closet organization systems, with convenient direct walk-out access to the balcony. Enjoy complete peace of mind with newer HVAC and a brand-new water heater installed in 2025. High-value bonuses include two assigned garage parking spaces with direct interior building access, plus an extra-large private storage unit situated right down the hall just from your front door. Residents enjoy resort-style community amenities including an outdoor swimming pool, modern fitness center, clubhouse, and party room, all within close distance to Kentlands Square shopping, dining, and major commuter routes. Move-in ready and built for effortless living.
Welcome to Kentlands View! This beautifully maintained, move-in-ready 3-bedroom, 2-bath condominium offers over 1,234 square feet of comfortable living space and breathtaking views of Sugarloaf Mountain. Featuring a bright, open floor plan, luxury vinyl plank flooring, a beautiful marble fireplace, and an abundance of natural light, this home combines style, comfort, and convenience. The spacious living and dining areas are perfect for both everyday living and entertaining. Step outside onto the private balcony, accessible from both the living room and primary bedroom, and enjoy peaceful surroundings and scenic mountain views. Ideally situated just minutes from the vibrant Kentlands community, you'll enjoy easy access to restaurants, boutique shops, grocery stores, entertainment, and everyday conveniences. Downtown Crown and Rio are also just a short drive away, offering even more shopping, dining, and recreational options. Kentlands View residents enjoy an impressive selection of community amenities, including an outdoor swimming pool, clubhouse, fitness center, party room, walking and jogging paths, tennis and pickleball courts, basketball court, and playgrounds. The nearby Kentlands Main Street Farmers Market adds to the charm of this desirable location. Commuters will appreciate convenient access to I-270, I-370, Route 28, and Great Seneca Highway. Offering a wonderful combination of spacious living, scenic views, community amenities, and an exceptional location, this is an opportunity you won't want to miss!
Exceptional fully renovated split-level home in Gaithersburg offering modern upgrades, generous living space, and an unbeatable location on a cul-de-sac! This bright and spacious home features gleaming wide-plank LVP flooring, recessed lighting, large sun-filled windows, fresh paint, crown molding, and high-end finishes throughout. The stunning chef's kitchen has been completely remodeled with custom 42 cabinetry, quartz countertops, stainless steel appliances, creating the perfect space for everyday living and entertaining. Multiple beautifully updated bathrooms showcase custom tilework, modern vanities, soaking tub, glass-enclosed shower, and stylish fixtures. There are three bedrooms and one full bath on the main level and two bedrooms and one full bath on the lower level. The spacious layout offers generously sized bedrooms with ample closet space, including a private primary suite with dual closets. The open-concept main living areas flow seamlessly to the outdoor spaces, which feature a large deck, a professionally landscaped lot, and a spacious backyard ideal for gatherings, relaxation, and play. Additional highlights include a new roof and vinyl siding, updated doors, modern light fixtures, attached storage shed, and extensive recent improvements throughout the home. This gorgeous home reflects true pride of ownership and meticulous maintenance. 3 car driveway and ample guest parking in the community. Conveniently located just minutes from Shady Grove Metro, MARC train, ICC-200, I-270, and I-495, with easy access to schools, parks, playgrounds, tennis courts, walking and biking trails, shopping, dining, business districts, and houses of worship. A rare opportunity to own a beautifully updated home in a quiet, established community with exceptional commuter convenience.
Welcome to this beautifully renovated single-family split-level house nestled in the charming community of The Plantations. From the moment you drive by, you will notice the large front yard with fresh curb appeal, brand-new siding, and a newly replaced roof. This home offers a perfect blend of comfort and modern living. The heart of the home features a gourmet kitchen equipped with stainless steel appliances, upgraded countertops, and a cozy dining area that flows seamlessly into the living space, enhanced by warm engineered wood floors and recessed lighting. The newly updated hallway bathroom boasts a double-sink vanity and a striking, large leaded-glass mirror. The spacious Primary Suite boasts a gorgeous private bathroom with a double-sink vanity and a large walk-in closet. The bright and cozy family room is highlighted by a wood-burning fireplace perfect for relaxation and entertaining. The fully finished basement provides additional living space, ideal for a home office or recreation area. Outside, the 0.24-acre lot offers ample space for outdoor activities, while the attached carport and driveway provide convenient parking. The Plantations community is known for its friendly atmosphere and proximity to local parks, perfect for leisurely strolls or weekend picnics. Residents benefit from excellent public services and access to highly regarded schools, making it an ideal location for those seeking a vibrant neighborhood. With major renovations completed in 2026, this home is ready for you to create lasting memories. Experience the warmth and charm of this inviting property, where every detail has been thoughtfully designed for your comfort.
Welcome to this spacious and well-maintained townhome featuring 4 bedrooms and 3.5 bathrooms! This inviting home offers a large hardwood-floor living room. The kitchen features ample cabinet and counter space, providing plenty of room for cooking and entertaining. The generously sized primary bedroom offers a private full ensuite bathroom, creating a comfortable retreat. Enjoy outdoor living on the large deck, complete with stairs leading directly down to the backyard. With plenty of living space, a functional layout, and great indoor and outdoor features, this home is a wonderful place to call home!
Welcome to 1110 Travis Lane, Gaithersburg, MD! This beautiful end-unit townhome offers the perfect combination of space, comfort, and privacy. Featuring 3 bedrooms, 3 full bathrooms, and 1 half bath, this home offers a spacious and functional layout with plenty of room for everyday living and entertaining. Step inside to a light-filled interior featuring hardwood flooring throughout, creating a warm and inviting atmosphere. The main level offers a spacious living area, an inviting dining space, and an updated kitchen featuring modern appliances. Enjoy the abundance of natural light that comes with the desirable end-unit location. Upstairs, you'll find three generously sized bedrooms, including a spacious primary suite featuring two closets and a private en-suite bathroom, offering plenty of storage and comfort. The outdoor space is truly a highlight! Step outside onto the deck, perfect for grilling, outdoor dining, or simply relaxing. The fully fenced backyard features a children's playground and backs to mature trees, creating a peaceful and private setting to enjoy throughout the seasons. Conveniently located near Costco, grocery stores, I-270, and popular shopping and entertainment destinations, including Clarksburg Premium Outlets, RIO Lakefront, Downtown Crown, and Seneca Creek State Park. With its desirable end-unit location, bright interior, functional layout, and private outdoor retreat, this home is a wonderful opportunity to enjoy all that Gaithersburg has to offer!
Welcome to 3 Quantum Lane! Beautifully renovated and ready for its next owners, this 4-bedroom, 2.5-bath Colonial in the Saybrooke community offers an appealing combination of modern finishes, generous living spaces, and extensive recent improvements. The main level features a living room with a classic bay window, formal dining room, renovated eat-in kitchen with newer appliances (2024), and a comfortable family room with a wood-burning fireplace and sliding doors to the freshly painted deck. A convenient renovated powder room completes the main level. Upstairs are four bedrooms, including a spacious primary suite with a custom California Closet. Both full bathrooms were completely renovated in 2024, featuring chic, modern finishes that give the upper level a fresh, updated feel. Recent improvements include new flooring throughout the upper and lower levels (2025), all new windows (2025), washer and dryer (2025), Lennox S40 smart thermostat (2025), and fresh interior paint (2026). The fully finished basement offers fantastic additional living and entertaining space, with plenty of room for a recreation area, game room, or home gym. Movie lovers will especially appreciate that it's already pre-wired for a home theater - just bring the big screen and popcorn!. A two-car garage with a painted floor completes the home. Other improvements include HVAC (2015), water heater (2014), and roof (2013). Residents of Saybrooke enjoy a community pool, tennis courts, pickleball courts and tot lot, while nearby Kelly Park offers ball fields, tennis courts, and a playground. The neighborhood elementary school is also walking distance. With the renovations complete and so many improvements already made, this home is ready to enjoy from day one! Some photos have been virtually staged.
Open House, Saturday November 7th From 2:00-4:00. Seller is offering an opportunity for an Interest Rate Buy-Down. Two-level condominium in the heart of Crown offering a combination of space, natural light, and privacy that's hard to find. From the moment you walk in, you'll notice the dramatic two-story ceilings and expansive windows that fill the home with natural light. The open-concept main level is centered around a beautifully appointed kitchen with a large quartz island, stainless steel appliances, and generous cabinetry, flowing seamlessly into the living and dining areas, perfect for entertaining or simply enjoying everyday life. Upstairs, the loft provides the ideal space for a home office, reading nook, or workout area while overlooking the impressive living room below. One of this home's most desirable features is the private balcony overlooking Diamondback Drive and open green space, creating a peaceful setting where you can enjoy your morning coffee, relax after work, or take in beautiful evening sunsets. The home also includes two spacious bedrooms, two full bathrooms, one garage parking space, and a dedicated storage unit providing the extra space that condo owners are always looking for. Located in the heart of Crown, this home puts everything at your doorstep. Enjoy the convenience of walking to Starbucks for your morning coffee, Harris Teeter for groceries, dinner at Coastal Flats or Ted's Bulletin, a workout at LA Fitness, and the many shops, parks, and community events that make Crown one of Montgomery County's most vibrant neighborhoods. With easy access to Rio, I-270, and the ICC, you'll enjoy the perfect balance of convenience and connectivity. Modern, low-maintenance living with soaring ceilings, exceptional outdoor space, and one of the best balcony views in Crown.
Welcome to 10331 Watkins Mill Drive, a lovingly cared for and rarely available 4-bedroom, 2.5-bath end townhome located in the desirable Stedwick neighborhood. Thoughtfully updated, this home offers a welcoming first level with large foyer, den with laundry area and oversized garage. The main level features a renovated eat-in kitchen with breakfast area, a large living room with sliding doors to a private patio, powder room and a formal dining room offering a convenient floor plan for both everyday living and entertaining. The upper level features four spacious bedrooms and two full bathrooms. The generous primary bedroom offers a comfortable retreat overlooking the backyard with walk-in closet and recently renovated bathroom. Stedwick residents have access to a community center with swimming pool, tennis courts, parks, playgrounds, and walking and biking trails. With easy access to I-270, ICC 200, public transportation, shopping, restaurants, and more, this home puts everyday necessities and entertainment within easy reach while offering a comfortable retreat from it all. Schedule your showing today!
Welcome to your home for the holidays at Rosewood, a few steps from the popular Flower Hill Center! This spacious, top-floor unit has three bedrooms, two baths, almost 1,200 sq ft, plus two dedicated parking spaces rather than the more common single space. Its three-bedroom layout also sets it apart from the building's usual two-bedroom floor plans. Fresh paint and an open living room adorned with new "Lifelong" wood floors create a cohesive look. The open kitchen boasts new quartz countertops, a new refrigerator, and a new microwave, and touchless, wave-activated faucet. The full-size washer and dryer were replaced in 2024. The elegant primary bedroom includes a walk-in closet. A French door opens to a private terrace overlooking trees, an outdoor spot for morning coffee or a break at the end of the day. Both bathrooms have been upgraded, including one with a gorgeous walk-in shower. (A Ring doorbell conveys, and one year of free, transferable internet service is included.) Updated finishes, an additional bedroom, and a second dedicated parking space round out this bright and airy home. Building roof was replaced in 2025, and new exterior siding 2024. Public transportation is outside the community entrance, a short drive from Montgomery Village, Costco, and commuter access to I-270. Book your private showing today!
Discover the charm of this light-filled contemporary Colonial semi-detached home in the desirable Candle Ridge community. With over 2,500 sq. ft. of thoughtfully designed space, this residence features 4 spacious bedrooms and 3.5 bathrooms, perfect for both relaxation and entertaining. The inviting open floor plan seamlessly connects the dining area and breakfast nook, ideal for gatherings. Indulge in the large primary bath, complete with a soaking tub and walk-in shower, while the cozy fireplace in the living area adds warmth and ambiance. Enjoy the convenience of a fully finished daylight basement, perfect for a home office or recreation space. The attached two-car garage ensures easy access and ample storage. Step outside onto your large deck leading to a fenced backyard where you can spend more time enjoying your home. The place where comfort, style and functionality meets convenience in a vibrant community; this home is ready for your personal touch. Don't miss the opportunity to make this delightful home your own. Schedule your private tour today and envision the life you could create here!
Welcome to 415 Ridgepoint Pl, Unit 34! This stunning two-level penthouse is nestled in the highly desirable Kentland's community and features 2 bedrooms, 3 full bathrooms, with assigned parking. Step inside to an inviting, open-concept living and dining area with beautiful wide-plank wood flooring and soaring vaulted ceilings. The spacious living room features a striking dual-sided wood-burning fireplace, abundant natural light, and access to a large private balcony overlooking the community. The dining area offers plenty of space for entertaining, while the updated kitchen boasts granite countertops, crisp white cabinetry, and stainless-steel appliances. The spacious primary suite offers direct balcony access, a walk-in closet with a custom organization system, and a luxurious ensuite bath featuring dual vanities, a soaking tub, and a separate walk-in shower. The generously sized second bedroom includes a double closet and convenient access to the full hallway bath. Upstairs, the versatile loft provides endless possibilities for a family room, home office, or additional guest space, complete with its own full bathroom. Additional features include a full-size, in-unit washer and dryer and a secure building entrance for peace of mind. Enjoy the best of Kentland's living with a walkable lifestyle and fantastic community amenities, including a swimming pool, playgrounds, walking paths, and basketball, tennis, and pickleball courts. Just moments from an array of shopping, dining, and entertainment options, including Cinepolis Luxury Cinemas, Starbucks, Kentland's Main Street shops, Whole Foods, and so much more. Enjoy comfort, convenience, and an exceptional lifestyle in this beautiful penthouse home!
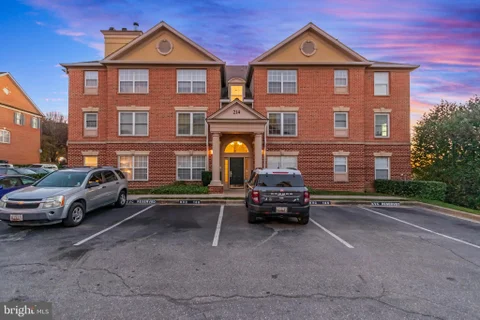
Nestled in the charming Fireside community, this delightful 2-bedroom, 1-bathroom unit offers a perfect blend of comfort and sophistication. With its classic Colonial architectural style and inviting brick front, this residence exudes warmth and character, making it an ideal retreat for those seeking a serene lifestyle. Step inside to discover a thoughtfully designed interior that seamlessly combines elegance with functionality. The traditional floor plan features a spacious dining area, perfect for hosting intimate gatherings or enjoying quiet meals at home. Crown moldings add a touch of refinement, enhancing the overall aesthetic of the living space. The combination kitchen and dining area is not only practical but also fosters a sense of togetherness, making it the heart of the home. The well-appointed kitchen boasts high-end appliances, including a gas oven/range, dishwasher, and refrigerator, ensuring that culinary enthusiasts have everything they need to create gourmet meals. An exhaust fan provides added convenience, while the disposal makes clean-up a breeze. Retreat to the primary bedroom, where you'll find a generous walk-in closet that offers ample storage for your wardrobe. The full bathroom is designed for relaxation, featuring modern fixtures and a layout that promotes ease of use. Cozy up in the living area, where an electric fireplace creates a warm ambiance, perfect for unwinding after a long day. Ceiling fans throughout the unit provide comfort and enhance the inviting atmosphere. This residence also offers the convenience of community amenities, including a sparkling swimming pool, ideal for those sunny days when you want to relax and soak up the sun. With two dedicated parking spaces with permit included, coming home is always hassle-free. The association fee covers all essential services.. Located just under a mile from public transportation, this home provides easy access to the surrounding area while maintaining a peaceful neighborhood feel. This is more than just a home; it's a place where memories are made and cherished.
OPEN HOUSE SUNDAY NOV 15TH 12-2 PM. Come by or call to see how you can get a 2-1 BUYDOWN on your Mortgage INTEREST RATE!!! Nestled in the charming Quince Orchard Estates, this detached former model home offers both size and convenience. This residence boasts 4 spacious bedrooms and 3.5 bathrooms, providing ample space for relaxation and entertaining. As you step inside, you are greated with decisons to make!!! Go the left where there is a Living Room Dining Room Conbo with natural sunlight? Go straight into the breakfast room and kitchen with stainless steel appliances and an eat in kitchen countertop. Then making a right into the family room with a cozy fireplace and elevated ceiling looking up to the second levle library. Perhaps you make your way upstairs? Here you will go turn right to find the Primary Bedroom with vaulted ceilings and a Primary Bathroom with two split vainty sinks, a tub and a walk-in shower. If you go left you ill find 3 spacious bedrooms all with windows and ample closet space with a hallway bathroom in between. Return back to the staircase and before heading back down, don't forget to stop by th library with built in bookshelves. Once in th basement you have the choice to either enter the Recreationl Room and have a fun time or enter the former business space and create your own work-life balance area. Don't forget to make use of the outdoor space wether its on the deck or in the backyard. All you have to do is park your cars in the driveway and make it your own!!
Introducing the Frankton Way Townhome at Watkins Mill Station - Luxury Living at an Exceptional Value! Discover the perfect blend of modern design, spacious living, and exceptional value with The Frankton Way, an impressive four-story townhome offering approximately 2,340 square feet of beautifully designed living space in Gaithersburg, Maryland. With up to 3-5 bedrooms, and 4.5 bathrooms, and a two-car garage, this versatile home offers the flexibility to fit your lifestyle, whether you need extra space for guests, a home office, or a growing family. Step inside and enjoy contemporary finishes, including stunning quartz countertops, stainless steel appliances, and luxury vinyl plank flooring throughout the kitchen and gathering space. Thoughtfully designed for both everyday living and entertaining, the open-concept layout creates an inviting atmosphere where style and functionality come together. Take your lifestyle to the next level with a private rooftop terrace - the perfect place to unwind after a long day, enjoy your morning coffee, entertain friends, or simply take in the fresh air. With four levels of thoughtfully designed living space, generous room options, modern finishes, and the convenience of a two-car garage, The Frankton Way delivers the space and style today's homebuyers are looking for. And here's what makes it even more exciting: The Frankton Way is the only townhome currently available in Gaithersburg, making it an exceptional opportunity for buyers seeking space, luxury, and value in one remarkable home. The Frankton Way: Four stories. Endless possibilities. Modern luxury. Exceptional value. Don't miss your opportunity to make this impressive townhome your own!
Welcome to this beautiful and spacious home in Gaithersburg, Maryland! This charming property offers 4 bedrooms, 2 full bathrooms, 2 half bathrooms, and a finished basement, providing comfortable and versatile living spaces to enjoy throughout the home. Among its appealing improvements are beautiful hardwood floors, remodeled bathrooms, a replaced roof, and freshly painted walls, adding comfort and an updated feel. The kitchen comes equipped with a refrigerator, stove, dishwasher, and range hood. A washer and dryer are also included for added convenience. Location is another great highlight! Conveniently situated near shopping centers, grocery stores, restaurants, and everyday essentials, offering easy access to the conveniences of the surrounding area. A wonderful opportunity to own a spacious home with valuable improvements in a convenient Gaithersburg location! Don't miss this opportunity! Schedule your private showing today and discover everything this property has to offer!
Location! Location! Location! Spacious, sun-filled single family detached house ideally situated on a quiet, tree-lined street directly across from Kentlands Market Square and just minutes from Downtown Crown and Rio Washingtonian Center. This exceptional home offers the perfect blend of space, comfort, and convenience, featuring a two-car garage, and a remarkably low monthly HOA fee of just $138! The inviting main living level showcases an open, airy floor plan highlighted by soaring cathedral ceilings and abundant windows that fill the home with natural light. Beautiful hardwood floors extend throughout the main living and dining areas, while a cozy gas fireplace creates a warm and welcoming focal point. The spacious kitchen features stainless steel appliances, a brand-new refrigerator, granite countertops, abundant cabinetry, and a center island with seating - perfect for casual dining and entertaining. Step directly onto the private deck, an ideal setting for outdoor dining, grilling, and gatherings. Two additional balconies provide wonderful spaces to enjoy your morning coffee, relax, or take in the peaceful, tree-lined surroundings. Upstairs, you'll find two generously sized bedrooms, each with ample space to accommodate a king-size bed, and two full size bathrooms. The spacious primary suite is a true retreat, featuring vaulted ceilings, abundant natural light, a walk-in closet, and a private en-suite bathroom complete with dual vanities, a soaking tub, and a separate shower. A full-size washer and dryer are conveniently located on the bedroom level. The lower level offers exceptional functionality with a spacious two-car garage, a dedicated storage room, a covered patio, and additional storage space - an uncommon bonus for this style of home. Residents of the highly sought-after Lakelands community enjoy an outstanding selection of amenities, including swimming pools, tennis courts, scenic walking trails, playgrounds, and beautifully maintained green spaces, along with a variety of year-round community activities and events. The location is hard to beat! Directly across from Kentlands Market Square and just minutes from Downtown Crown and Rio, you'll enjoy an outstanding selection of shopping, restaurants, entertainment, and everyday conveniences, with easy access to I-270 and major commuter routes. Don't miss this wonderful opportunity to enjoy spacious, low-maintenance living in one of Montgomery County's most desirable and amenity-rich communities! A Must See!
Beautifully Renovated Home with Major Recent Upgrades and a Convenient Location! Open house: Saturday 11/14/26 12:00 PM to 2:00 PM Welcome to this beautifully updated home, thoughtfully renovated in 2026 with modern finishes and improvements throughout. The inviting interior features a stunning, renovated kitchen with brand-new appliances, along with beautifully updated bathrooms that offer a fresh, contemporary feel. Additional major improvements include a new HVAC system installed in 2025 and a new roof replaced in 2025, adding value and convenience for the next owner. Enjoy a convenient location with easy access to I-270 and close proximity to shopping centers, Costco, restaurants, and everyday amenities. Whether commuting, shopping, or enjoying the surrounding area, this location offers excellent convenience. This is a wonderful opportunity to own a beautifully updated home in a convenient location, with significant improvements already completed. Move right in and enjoy everything this home has to offer! Don't miss this opportunity! Schedule your private tour today!
Welcome Center now open at Montgomery counties newest community, come tour today! Welcome home to the Riva, a thoughtfully designed lower-level, 2-story townhome style condo with a 1-car garage, nestled in the vibrant One Central community in Gaithersburg. From the moment you step inside, you'll feel how this home blends comfort, style, and convenience in all the right ways. The open kitchen is truly the heart of the home - featuring abundant cabinetry, a designer tile backsplash, generous counter space, Whirlpool stainless steel appliances, luminous pendant lighting, and beautiful quartz countertops that make cooking and gathering feel effortless. It flows seamlessly into the bright, welcoming great room, where natural light fills the space and creates a warm, inviting atmosphere. Just off the great room, a tucked-away powder room adds everyday convenience. Upstairs, life gets even easier with a centrally located laundry room and a flexible layout that lets you choose what fits your lifestyle best: three bedrooms or two bedrooms and a loft. The primary suite becomes your personal retreat, complete with a spacious walk-in closet and a serene bath offering a private water closet, dual sinks with quartz countertops, and a large walk-in shower. This is a home designed to support your everyday moments - big and small - with ease, warmth, and style. *** Photos are of the model home. **** Pricing, features, and availability are subject to change without notice.
Room to spread out, space to work from home, and outdoor living to enjoy. Set on a cul-de-sac in Pheasant Run, this 4-bedroom, 3.5-bath detached home offers approximately 2,280 square feet of finished living space across three levels, a two-car garage, and a 0.28-acre lot with mature trees. Hardwood floors, crown molding, and coffered ceiling details bring character to the main level, while a wood-burning fireplace adds a welcoming focal point. The kitchen features oak cabinetry, granite countertops, and stainless steel appliances. An expansive deck extends the living space outdoors for dining, entertaining, or simply relaxing with views of the backyard. Four upstairs bedrooms feature new carpeting, including one with custom built-in bookshelves suited to a home office or library. The finished walk-out lower level adds a recreation room, full bathroom, and storage, providing additional space for exercise, hobbies, or entertaining. Updates include a gas furnace and central A/C outdoor unit from 2024, an electric range and side-by-side refrigerator from 2024, and a washer from 2026. Enjoy nearby Seneca Creek State Park, shopping and dining in Kentlands, and convenient access to NIST, Costco, and I-270.
Welcome to a beautifully updated 2-bedroom, 1.5-bath end-unit home offering an ideal combination of comfort, style, and convenience in the amenity-rich Montgomery Village community! Natural light fills the inviting main level, where rich Brazilian cherry hardwood floors add warmth and character. The updated kitchen features granite countertops and stainless steel appliances, including a new range and dishwasher (2025) and refrigerator and microwave (2026). A convenient main-level powder room completes the space. Step outside to enjoy the enclosed patio and fully fenced yard, offering a private outdoor retreat perfect for morning coffee, entertaining, or simply unwinding. Upstairs, you'll find two comfortable bedrooms with new carpeting (2026) and a beautifully renovated full bathroom featuring a spacious walk-in shower and modern finishes. Three large second-floor windows were replaced in 2024, bringing in abundant natural light. The convenience of having the Samsung stackable washer and dryer (2018) upstairs next to the bedrooms is a plus! Additional improvements include Brazilian cherry hardwood flooring (2018), a renovated full bathroom (2018), a new water heater (2025), and fresh interior and fence paint (2026). A Nest thermostat adds everyday convenience. **Location is a standout feature!** Enjoy the convenience of nearby Montgomery Village Center, offering Starbucks, CVS Pharmacy, Aldi, Burlington, Dollar Tree, Ledo Pizza, Subway, and other shopping, dining, and everyday essentials. McDonald's and Lidl are also nearby, while Costco and Sam's, and additional retail and dining options are just a short drive away. Enjoy the ease of an express bus to the Shady Grove Metro station, and the upcoming and exciting Lakeforest Redevelopment project. Outdoor enthusiasts will appreciate proximity to Lake Whetstone, offering scenic waterfront views, walking paths, and opportunities to enjoy the outdoors. Commuters will love the convenient access to I-270, I-370, Route 355, and the Intercounty Connector (ICC/MD-200), providing connections throughout Montgomery County and the greater Washington, DC metropolitan area. As part of Montgomery Village, residents enjoy access to an impressive selection of recreational amenities, including swimming pools, tennis and pickleball courts, basketball courts, playgrounds, and more! The property is part of two homeowners associations: the Clubhouse HOA ($99/month) and Montgomery Village HOA ($69.34/month), for a combined monthly fee of $168.34. Parking includes one reserved space (#878) and access to an additional unassigned space with a parking hang tag. With thoughtful updates, inviting outdoor living spaces, the added privacy of an end-unit location, and convenient access to shopping, recreation, and major commuter routes, this move-in-ready home offers a wonderful opportunity to enjoy Montgomery Village living! HVAC 2002 *Dates of improvements and equipment ages are approximate and should be independently verified by buyers. HOA fees, amenities, and parking arrangements are subject to verification.*
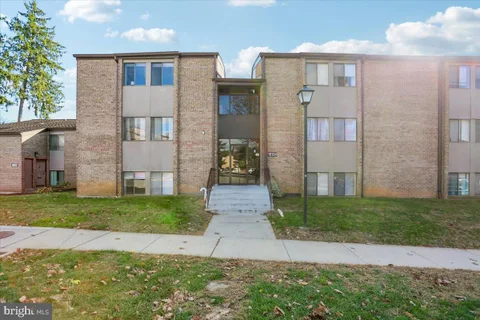
Discover the potential in this 3-bedroom, 2-bath condo in the established Hyde Park community of Gaithersburg. Residents enjoy a community outdoor pool, tennis courts, playgrounds, picnic areas with grills, walking paths and well-kept common grounds, plus ample parking and secure building entry. The condo fee covers water, trash, snow removal, lawn care and exterior maintenance, so you can put your energy into the home itself. Costco, the library, shopping and dining are close by, and I-270 is only minutes away. This home is ready for your finishing touches. Choose your own colors, finishes and fixtures, and make it exactly what you want.
BRIGHT MLS - All information, regardless of source, should be verified by personal inspection by and/or with the appropriate professional(s). The information is not guaranteed. Measurements are solely for the purpose of marketing, may not be exact, and should not be relied upon for loan, valuation, or other purposes.
How may I help you?
Get property information, schedule a showing or find an agent