The median home value in Clarksburg, MD is $635,000.
This is
higher than
the county median home value of $515,000.
The national median home value is $308,980.
The average price of homes sold in Clarksburg, MD is $635,000.
Approximately 74% of Clarksburg homes are owned,
compared to 21% rented, while
5% are vacant.
Clarksburg real estate listings include condos, townhomes, and single family homes for sale.
Commercial properties are also available.
If you like to see a property, contact Clarksburg real estate agent to arrange a tour
today! Learn more about Clarksburg Real Estate.
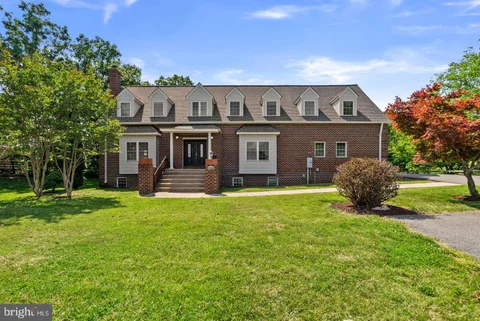
Spacious custom brick home situated on a private 1.25-acre lot featuring 5 spacious bedrooms, 3.5 baths, fresh paint throughout the entire house, wood flooring on the main and upper level, recessed lights, brand new carpet in the basement, and a 2019 roof. Enjoy a family-size eat-in large kitchen, 3-car side-loading garage, two wood-burning fireplaces, and a fully finished basement. A wonderful combination of space, comfort, and functionality in a serene setting. Conveniently located in the heart of Clarksburg with easy access to I-270, this home offers a perfect balance of privacy and accessibility, just minutes from Clarksburg Premium Outlets, grocery stores, restaurants, parks, and everyday conveniences. Close to major commuter routes, and nearby cities including Germantown, Frederick, and Gaithersburg. Enjoy the peaceful setting while still being within easy reach of shopping, dining, and entertainment.
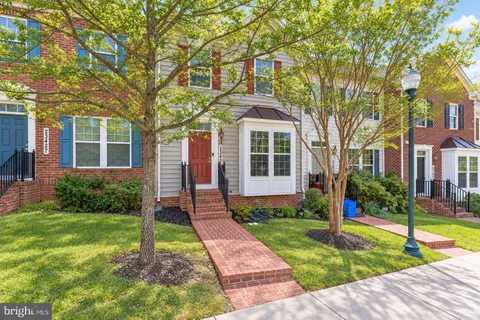
Welcome to 23425 Forest Haven Way - a beautiful, spacious townhome offering comfort, convenience, and an inviting layout. Featuring three bedrooms, two full bathrooms, and one half bathroom, this home provides plenty of space to relax and entertain. The open main level showcases beautiful hardwood flooring and generous living space. Retreat to the spacious primary suite, complete with a walk-in closet and a private bathroom featuring a separate shower and soaking tub. The walkout basement offers flexible space for recreation, a home office, or an additional gathering area, with a large window bringing in natural light. Enjoy access to the community pool and clubhouse, along with the convenience of HOA-covered trash service and lawn mowing. Two assigned parking spaces complete this wonderful offering. Schedule your tour today!
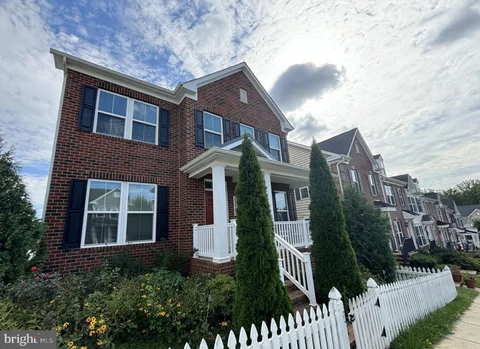
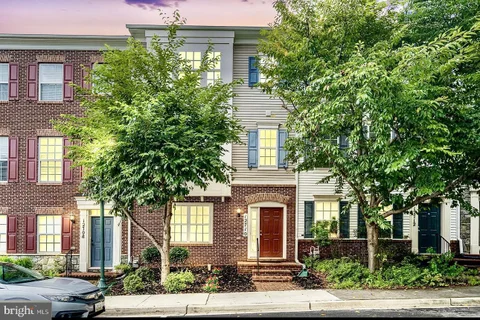
SPACIOUS BRICK FRONT, 3 LEVEL TH, WITH 3/4 BEDROOMS , 3.5 BATHS & 2 CAR DETACH GARAGE. LOWER LEVEL HAS HOME THEATRE, FULL BATH & A DEN (multiple uses- bedroom/ office/play room) MAIN LEVEL ENTRY WITH GLEAMING HARDWOOD FLOORS, LIVING & DINING AREAS. GOURMET KITCHEN WITH GRANITE COUNTERTOPS & SMART STAINLESS STEEL APPLIANCES. LARGE WALK-IN PANTRY WITH GENEROUS STORAGE! UPPER LEVEL HAS 3 BEDROOMS AND TO FULL BATHS! ENJOY THE SUNFILLED PATIO IN THE REAR, FOR COOKOUTS! AFTERNOON TEA! FRESH PAINT! ALL AMENITIES WITHIN WALKING DISTANCE- WALK TO SCHOOLS, SHOPPING, RESTUARANTS! SCHEDULE ONLINE FOR SHOWING OR CALL LISTING AGENT!
Upscale 55+ Living Without the Commitment - For Lease in Cabin Branch Village Enjoy the comfort and style of a nearly new home in the highly sought-after Cabin Branch Village 55+ community, without the cost or upkeep of owning. This beautifully upgraded residence offers a rare combination of a park view, exceptional storage and designer finishes that are hard to find in any rental. Start with the view: an unobstructed outlook over Black Hill Regional Park. Step onto your private balcony for morning coffee or an evening glass of wine and enjoy true peace and quiet. Unlike many units in the community, the building's HVAC equipment sits on the roof rather than the balcony, so there's no compressor noise or clutter where you relax. Storage is where this home truly stands apart. It includes a 300-cubic-foot first-floor storage room with custom shelving, just steps from the garage. It's one of only five such rooms in the entire building. The oversized garage also features a dedicated EV charger, ready for your vehicle. Premium upgrades come standard throughout: remote-controlled power shades on all 11 windows, a striking electric fireplace framed by a custom tiled accent wall, an elevated washer and dryer for everyday ease, and enhanced lighting in the dining room. Inside, over 2,000 square feet of thoughtfully designed, energy-efficient living space awaits. A welcoming foyer leads into a gourmet peninsula kitchen with white shaker cabinetry, quartz countertops, a subway tile backsplash and an undermount black composite sink. It also has a full suite of upgraded appliances: electric range, built-in microwave, dishwasher and side-by-side refrigerator. The oversized peninsula offers generous prep space and casual seating beneath designer pendant lighting, and an enormous walk-in pantry provides storage rarely found in homes of this type. The sun-filled living room features recessed lighting, a ceiling fan and the electric fireplace, with sliding glass doors opening onto the balcony overlooking the park. The adjoining dining room offers recessed lighting and a large picture window, perfect for everyday meals or entertaining. The primary suite is a true retreat, with upgraded carpeting, recessed lighting, a ceiling fan with light and an exceptionally large walk-in closet. The en-suite bath includes ceramic tile flooring, a double vanity, a spacious walk-in shower with a built-in seat and two linen closets. Two additional bedrooms each have upgraded carpeting, walk-in closets, ceiling lights and oversized windows that fill the rooms with natural light. A double hall linen closet adds more storage, and the hall bath features ceramic tile flooring, a single vanity and a tub/shower combination. If you're ready to leave the maintenance of a single-family home behind without giving up space, style or comfort, this is it. Move-in ready, with a stunning view, rare storage and high-end upgrades already in place. Simply unpack and start enjoying the carefree lifestyle you've been looking for.
Clarksburg SF 5 bed + 4FB TOP 2 LEVELS ONLY -- This beautiful corner unit home, with 5 bedrooms and 4 full bathrooms, facing northeast. UPPPER 2 LEVELS ONLY - BASEMENT IS NOT INCLUDED -- Utilities to be split 65% upper and 35% lower. The property is fully fenced with both a side yard and a backyard and a 2 car garage. Located within walking distance to the highly-rated Hallie Wells Middle School and offering easy access to Washington DC and Baltimore via Ridge Road and I-270, this home is perfectly situated for convenience. The interior features a generous foyer, recessed lights, trey ceilings, and ceiling fans with lights in every bedroom and the family room, ensuring a welcoming and comfortable environment. The main living area boasts a large family room, a gas range, tile backsplash, granite counters, and a separate dining area. The upper level includes a spacious owner's suite with a sitting area, walk-in closet, and en-suite bath with his and hers sinks. There are three additional large bedrooms on this level, with the second bedroom having an en-suite bath and walk-in closet, while the third and fourth bedrooms share a hallway bathroom. The home features LVP flooring throughout for easy maintenance Additional amenities include a washer and dryer (LG washer and dryer with pedestal and sidekick), central cooling, and a range of high-end appliances including a KitchenAid dishwasher, freezer, microwave, oven, and refrigerator. Parking is convenient with an attached garage, which also houses an EV charging station, and off-street parking. Outdoor amenities include a balcony or deck and access to a neighborhood a pool. Small dogs and cats are welcome in this must-see home. The highly-rated Damascus High School is also within the school district. Good credit score and 30 x rent as income is required. This is a wonderful opportunity to live in a highly desirable area in a home that truly has it all.
Welcome to this beautiful 2020-built Colonial in a desirable Cabin Branch community, offering nearly 4,000 square feet of spacious and comfortable living. The entire home - including the walls, trim, doors, closets, and ceilings - has been freshly painted and is move-in ready. The popular Alcott model features high-end luxury vinyl plank flooring, recessed lighting, premium window treatments, and a modern kitchen with granite countertops, upgraded cabinetry, stainless steel appliances, and gas cooking. The upper level includes four spacious bedrooms, a conveniently located laundry room, and a primary suite with a soaking tub, separate shower, and double vanity. A separate in law suite with a full bathroom offers flexible space for a home office, guest area, playroom, or additional family room. The full basement provides a large recreation/family room, an egress window, and ample storage space. Additional highlights include a mudroom, two-car garage, and driveway parking for two additional vehicles. Conveniently located near I-270, Route 355, Black Hill Regional Park, Clarksburg Premium Outlets, Harris Teeter, public transportation, restaurants, shopping, and everyday conveniences. Available for rent - schedule your private showing today!
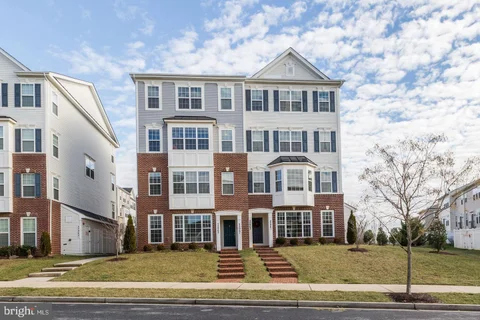
Coming soon! Bright, beautiful, and exceptionally spacious, this two-level end-unit condo townhome in the highly desirable Arora Hills community offers the perfect blend of luxury and convenience. The main level welcomes you with an open-concept floor plan, gleaming hardwood floors, an inviting electric fireplace, and a convenient powder room. You can cook and entertain with ease in the gourmet kitchen, which comes fully equipped with premium granite countertops and stainless steel appliances. Upstairs, the upper level features spacious bedrooms and a private balcony perfect for relaxing. The expansive primary suite is a true retreat, boasting a sunlit bay window, a massive walk-in closet, and a spa-like en-suite bath complete with a dual vanity, a deep soaking tub, and a separate standing shower. This property includes an attached one-car garage, a private driveway, and ample open street parking. Residents also enjoy access to luxurious community amenities, including a pool, tennis courts, scenic walking trails, playgrounds etc. Best of all, you are located just a few blocks away from the Clarksburg Village Center, giving you effortless access to Harris Teeter and numerous local restaurants. Pets are considered on a case-by-case basis. Available for early November move in date.
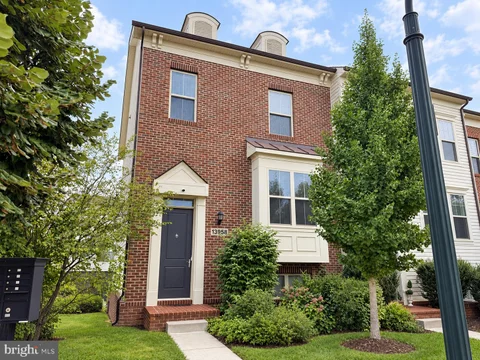
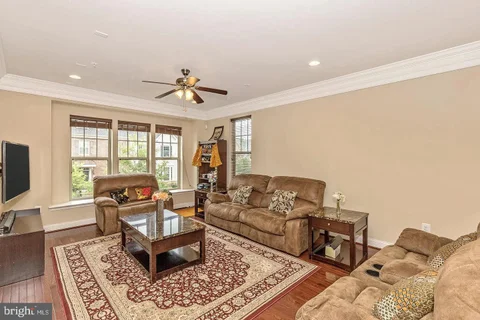
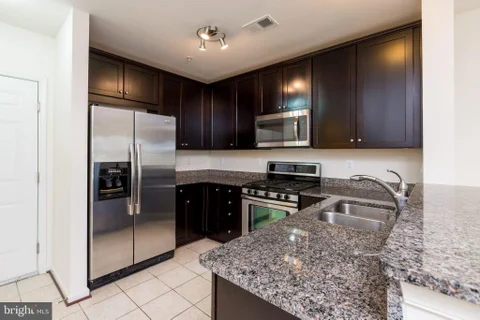
Enjoy bright, spacious living in this end-unit townhome at 13958 Estuary Drive in Clarksburg's Cabin Branch community. With four bedrooms and three-and-a-half bathrooms, the home offers room to spread out and a flexible layout for everyday living. Large windows fill the open main level with natural light, while dark wood flooring, crown molding, and recessed lighting add a polished finish. The kitchen features granite countertops, stainless steel appliances, a gas cooktop, generous cabinet storage, and an oversized island with breakfast-bar seating - perfect for casual meals, meal prep, and gathering with guests. Separate living and dining areas provide comfortable spaces to relax and entertain, and sliding glass doors open to a private deck for morning coffee or outdoor dining. The primary bedroom features a tray ceiling and an en-suite bathroom with a double vanity and glass-enclosed shower. An attached garage adds everyday convenience. Nearby Clarksburg Premium Outlets, shopping, dining, and Black Hill Regional Park put errands and outdoor recreation within easy reach, while convenient access to I-270 connects you to Germantown, Gaithersburg, Rockville, and Frederick.
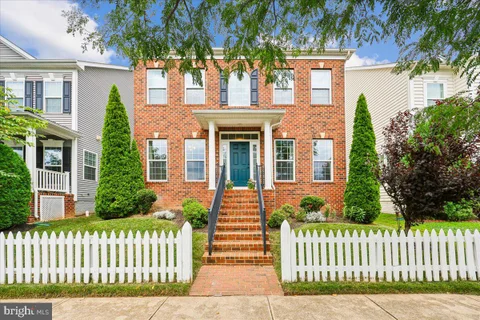
Nestled in the prestigious Clarksburg Village, this exquisite Colonial-style residence offers a harmonious blend of luxury and comfort, perfect for those seeking an elevated lifestyle. Built in 2015,Brand new roof in 2026, this home boasts a stunning brick fa ade that exudes timeless elegance, complemented by meticulously landscaped grounds that invite you to explore the beauty of your surroundings. Step inside to discover a spacious 3,708 square feet of thoughtfully designed living space. The interior features an open floor plan that seamlessly connects the gourmet kitchen, complete with stainless steel appliances, a generous island, and a butler's pantry, to the inviting family room. This space is perfect for both entertaining and everyday living, enhanced by warm hardwood floors and abundant natural light streaming through energy-efficient double-pane windows. Retreat to the luxurious primary suite, where you'll find a walk-in closet and a spa-like bathroom featuring a soaking tub and a walk-in shower, creating a serene oasis for relaxation. The fully finished basement offers versatility, whether you envision a home theater, gym, or additional living space. With features like a connecting stairway, this area is both functional and inviting. Outside, the community amenities elevate your lifestyle further, with access to a beautifully maintained outdoor pool and common areas that foster a sense of community. Enjoy leisurely strolls along the sidewalks, enhanced by street lighting that adds charm to evening walks. The property is situated on a level lot that adjoins open space, providing a tranquil garden view that enhances your outdoor experience. The attached oversized garage with rear entry ensures convenience, while the asphalt driveway offers extra parking for guests. This home is not just a residence; it's a lifestyle choice that combines luxury, comfort, and community in a suburban setting. Experience the perfect blend of elegance and warmth in this exceptional property, where every detail has been meticulously crafted to create a true sense of home.
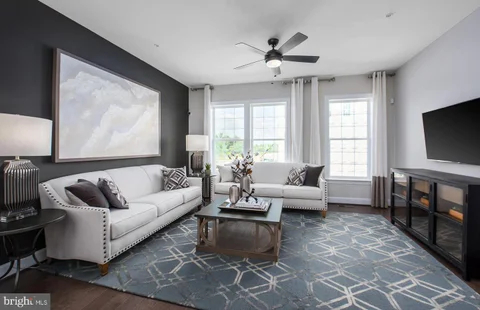
Move-In Ready! Fully Renovated with Fresh Paint, New Luxury Flooring, New Kitchen Appliances. Welcome to this beautifully updated Northeast-facing end-unit townhome in the highly desirable Clarksburg Village community. Offering 3 bedrooms, 2 full baths, and 1 half bath, this home combines stylish finishes, abundant natural light, and an unbeatable location in one of Montgomery County's most sought-after neighborhoods. // The unique end-unit design with a charming bay window provides additional windows and natural light throughout the home. The main level features gleaming hardwood floors and an open-concept layout that's perfect for both everyday living and entertaining. The spacious kitchen is appointed with granite countertops, stainless steel appliances, a large center island, ample cabinetry, and a generous dining area. // Upstairs, the spacious primary suite offers a walk-in closet and a luxurious en-suite bath featuring a soaking tub, separate shower, and dual vanity. Two additional bedrooms, a full hall bath, and the convenience of a bedroom-level laundry area complete the upper level. // The fully finished walk-out lower level provides flexible living space that can serve as a recreation room, home office, or fitness area, with direct access to the rear of the home. Enjoy outdoor living on the private deck overlooking the rear alley, and take advantage of the attached garage with additional wall-mounted storage. // Perfectly situated in the heart of Clarksburg Village, this home offers exceptional convenience with Harris Teeter, restaurants, caf s, and everyday shopping just a short walk away. Residents enjoy outstanding community amenities, including swimming pools, playgrounds, scenic walking and biking trails, expansive green spaces, and frequent neighborhood events. The home is also conveniently located near Clarksburg Premium Outlets, Black Hill Regional Park, Little Bennett Regional Park, and provides easy access to I-270, MD-355, and nearby commuter routes. Served by highly rated Montgomery County Public Schools, this location offers an ideal blend of convenience, recreation, and community living. // Disclaimer: Photos were provided by the owner and were taken prior to the previous tenancy. The property is currently being refreshed and prepared for its next occupants. Actual condition at move-in may vary from the photographs. //
Well-maintained and move-in ready end-unit townhome featuring 2,352 sq. ft. of living space, three bedrooms, two half bathrooms, and a one-car garage. The home has been freshly painted throughout and includes a new stove. Lower Level: Large recreation room, half bathroom, and walkout access to the patio. Main Level: Spacious family room, dining room, and kitchen equipped with stainless-steel appliances, granite countertops, and access to a large deck. Upper Level: Primary bedroom with a walk-in closet and private bathroom, two additional bedrooms, and a full hall bathroom. Located in the Greenway Village community, this home offers convenient access to major highways, shopping centers, and other amenities
END UNIT. Modern, light-filled end-unit townhome in Arora Hills! Electric Vehicle Friendly Garage with large driveway. INTERIOR: Upgraded kitchen with granite countertops, tile backsplash, and stainless steel appliances. BED & BATH: Generous bedroom layouts, including a primary suite with a walk-in closet and en-suite bath with separate soaking tub and shower. PARKING: Garage plus rare multi-car driveway for ample parking. Garage has power to support an Electric Vehicle Charger. LOCATION & AMENITIES: Steps to Clarksburg Village Center (grocery, dining, shopping). Community access to 2 pools, clubhouses, and walking trails. Minutes to I-270 and commuter routes. Pets case-by-case. Ready for immediate lease!
**Welcome to 13043 Clarksburg Square Rd #11 - a premium end-unit in the highly desirable Clarksburg Town Center!** This beautifully maintained home offers the extra windows and natural light you only get with an end/corner location, creating a bright, airy, and inviting atmosphere throughout. With plenty of windows and an abundance of natural sunlight, this home feels open and comfortable from the moment you walk in. Located in the heart of **Clarksburg Town Center**, residents enjoy a true neighborhood lifestyle with an impressive collection of amenities right nearby. The community features a **regulation-sized swimming pool, clubhouse, fitness room, community center, playgrounds, pocket parks, walking paths, green spaces, and a natural amphitheater** that hosts community events throughout the year. The community also offers access to **tennis courts and additional recreational amenities**, making it easy to stay active without leaving the neighborhood. The location is equally impressive. Enjoy easy access to **Piedmont Woods Local Park**, featuring tennis courts, basketball, a playground, a dog park, picnic areas, and nature trails. Nearby shopping and dining make everyday convenience easy, while **Clarksburg Village Center** provides grocery shopping, restaurants, and everyday services. For additional shopping and entertainment, **Clarksburg Premium Outlets** is just minutes away. Commuters will appreciate convenient access to **I-270 and Route 355**, connecting you to Rockville, Bethesda, Washington, D.C., and surrounding areas. The community is also close to parks, trails, schools, shopping, dining, and the growing Clarksburg Town Center retail area. Whether you're looking for a home with exceptional natural light, a strong community atmosphere, or convenient access to everything Clarksburg has to offer, **13043 Clarksburg Square Rd #11 is an opportunity not to miss.**
*** Ready Immediately to Occupy*** Discover the perfect blend of modern luxury and convenience in this stunning end-unit townhouse, completed in 2023. Boasting three generously sized bedrooms, this home offers plenty of space for relaxation and privacy. The two full and two half baths feature sleek, contemporary finishes, ensuring comfort and style in every corner. The soaring **9-foot ceilings** enhance the home's bright, open ambiance, creating an airy atmosphere throughout. At the heart of the home is the upgraded gourmet kitchen, featuring premium stainless steel appliances, elegant countertops, and abundant storage. The gathering point of the home is sure to be the feature center island! The seamless flow from the kitchen to the private deck makes it perfect for alfresco dining or entertaining guests. Functionality meets convenience with a rear-loading two-car garage, providing both practicality and additional storage. Located minutes from Clarksburg Outlets, the Greenway Hiking Trail, and Ridge Road Recreational Park, you'll enjoy shopping, outdoor adventures, and family fun right at your doorstep. Plus, with easy access to **I-270** and other major commuter routes, getting around is a breeze. HOC Vouchers welcomed
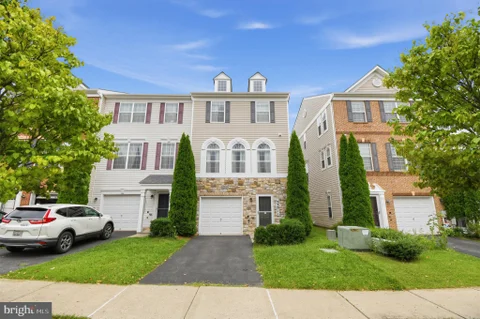
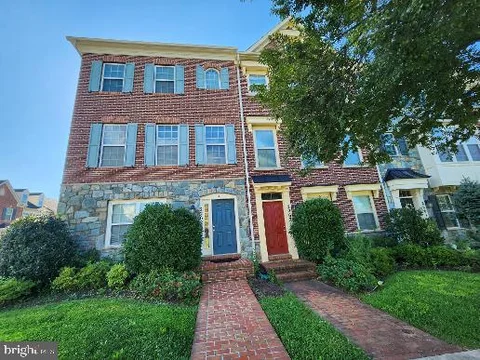
Beautiful brick and stone front end unit town homes has 3 bedrooms and 2 full bath and 2 half bath at Clarksburg Village. This bright and spacious home features an open floor plan, hardwood flooring on main level, upgraded kitchen with granite countertops, upgraded cabinetry and stainless- steel appliances. Enjoy the additional privacy and natural light of end-unit, along with spacious living and dining areas and a deck perfect for relaxing. Attached 2-car garage with additional storage. Conveniently located near shopping restaurants, grocery stores, schools, parks and community to major commuter routes and public transportation. Good credit and income and satisfactory rental history required. All applicants are subject to background screening. No pets and no smoking. Please use shoe covers.
Welcome to 22968 Newcut Road, a spacious three-bedroom, two-bath condo townhome in Clarksburg. The open main level offers exceptional space for everyday living and entertaining, with a living room, dining room, den, and family room adjoining the gourmet kitchen. Step outside from the kitchen area onto the deck for easy indoor-outdoor enjoyment. Upstairs, you'll find three bedrooms and two full baths, including a generously sized primary bedroom. A two-car garage and private parking pad complete this inviting home.
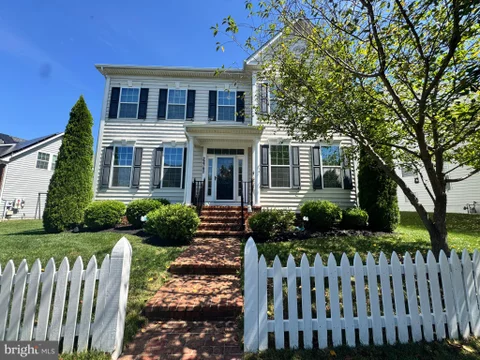
Beautifully maintained and freshly painted 5-bedroom, 4.5-bath single-family home offering approximately 4,300 sq. ft. of spacious living in a vibrant Clarksburg community. The open floor plan features generous living spaces, abundant natural light, and a comfortable flow ideal for everyday living and entertaining. Huge basement with full bath and large storage adds an extra space for family entertainment Conveniently located near the community pool, shopping, dining, parks, and other amenities. A wonderful opportunity to enjoy space, comfort, and convenience in a desirable neighborhood.
2 Hour notice required. Welcome to this stunning and sun-filled 3-bedroom, 2.5-bath townhouse for rent located in one of the most desirable neighborhoods! With its spacious layout, natural light, and modern finishes, this home offers the perfect combination of comfort, style, and convenience. Features You'll Love: Three thoughtfully designed levels offering privacy and flexibility Bright and airy open-concept living and dining area - perfect for entertaining Updated kitchen with ample cabinetry and counter space Generously sized bedrooms, including a spacious primary suite 2.5 well-appointed bathrooms Private outdoor deck for relaxing or hosting Abundant natural light throughout the home Location Highlights: Centrally located near top-rated schools, shopping, dining, and major commuter routes Beautiful parks and walking trails just minutes away A quiet, well-maintained community with a welcoming atmosphere This home is a rare find in today's market - ideal for families, professionals, or anyone looking for a bright and beautiful place to call home. Minimum credit score of 680 is required. Applicants must have verifiable monthly income of at least three times the monthly rent, satisfactory Rental history and a clean background check.
This beautiful end of group abode is ready for you to call "Home"! Situated in front of a private green space offering benches and mature trees for shade on warm, sunny days. Inside you'll be delighted to find a nicely outfitted kitchen featuring upgraded countertops & cabinets, stainless steel appliances, and gas cooking. Beyond the kitchen you'll enjoy your cozy fireplace, functional living/dining space, a powder room for guests and direct access to your 1 car garage and driveway. Upstairs features a large primary bedroom suite complete with 2 closets and a thoughtfully designed primary bath. Down the hall you'll discover your dedicated laundry room, hall bath, and two secondary bedrooms and a private balcony. This community offers two pools, playgrounds, walking paths, close proximity to nearby grocery shopping, dining, schools, & more! Schedule your tour today!
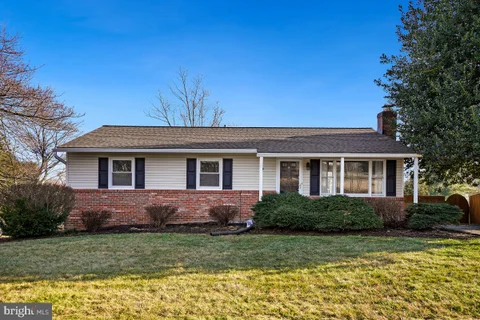
Looking for the conveniences of the Clarksburg location without all the congestion? This is the home for you. Well-maintained rambler located on a roomy .45-acre lot. Updated kitchen with additional cabinet and counter space, stainless appliances (you will love the look), ceramic backsplash and Corian counters. Updated through - very nicely done. Hardwood floors, Updated windows, Newer hot water heater and Newer HVAC. Finished lower level with 2 Bedrooms, a large Recreation Room with fireplace and walk-out to rear yard. Deck overlooking partially fenced backyard plus lower-level patio. Minutes to I-270 and all the shopping/restaurants that Clarksburg and Germantown have to offer.
Welcome to this beautifully maintained end-unit townhome featuring 4 bedrooms, 3.5 bath, 2-car garage and finished basement. Ideally located within walking distance to the elementary school and close to major commuter routes and public transportation. Enjoy convenient access to grocery stores, restaurants, gas station, swimming pools, and a clubhouse right within the community. A wonderful home offering comfort, convenience, and an excellent location! Please call/text Kamal @ 301-529-6699 for appointments.
Move-In Ready! Fully Renovated with Fresh Paint, New Luxury Flooring, New Kitchen Appliances. Welcome to this beautifully updated Northeast-facing end-unit townhome in the highly desirable Clarksburg Village community. Offering 3 bedrooms, 2 full baths, and 1 half bath, this home combines stylish finishes, abundant natural light, and an unbeatable location in one of Montgomery County's most sought-after neighborhoods. // The unique end-unit design with a charming bay window provides additional windows and natural light throughout the home. The main level features gleaming hardwood floors and an open-concept layout that's perfect for both everyday living and entertaining. The spacious kitchen is appointed with granite countertops, stainless steel appliances, a large center island, ample cabinetry, and a generous dining area. // Upstairs, the spacious primary suite offers a walk-in closet and a luxurious en-suite bath featuring a soaking tub, separate shower, and dual vanity. Two additional bedrooms, a full hall bath, and the convenience of a bedroom-level laundry area complete the upper level. // The fully finished walk-out lower level provides flexible living space that can serve as a recreation room, home office, or fitness area, with direct access to the rear of the home. Enjoy outdoor living on the private deck overlooking the rear alley, and take advantage of the attached garage with additional wall-mounted storage. // Perfectly situated in the heart of Clarksburg Village, this home offers exceptional convenience with Harris Teeter, restaurants, caf s, and everyday shopping just a short walk away. Residents enjoy outstanding community amenities, including swimming pools, playgrounds, scenic walking and biking trails, expansive green spaces, and frequent neighborhood events. The home is also conveniently located near Clarksburg Premium Outlets, Black Hill Regional Park, Little Bennett Regional Park, and provides easy access to I-270, MD-355, and nearby commuter routes. Served by highly rated Montgomery County Public Schools, this location offers an ideal blend of convenience, recreation, and community living. // Disclaimer: Photos were provided by the owner and were taken prior to the previous tenancy. The property is currently being refreshed and prepared for its next occupants. Actual condition at move-in may vary from the photographs. //
NO PETS Welcome to this beautiful, meticulously maintained end-unit townhome in the highly sought-after Clarksburg Village community. Boasting three spacious bedrooms, two full bathrooms, and two half bathrooms, this home offers the perfect blend of comfort and modern elegance. The main level features gleaming hardwood floors and an abundance of natural light. Prepare meals with ease in the upgraded kitchen, fully equipped with premium stainless steel appliances, granite countertops, and ample cabinetry. Directly off the kitchen, step out onto the huge, maintenance-free composite deck - an ideal setup for outdoor dining, grilling, and entertaining. Upstairs, the serene primary suite and secondary bedrooms all feature installed ceiling fans for year-round comfort. A spacious two-car garage provides excellent parking and additional storage solutions.Location is everything! This home sits directly across from a community tot-lot, making it perfect for outdoor play. Enjoy ultimate convenience with close proximity to the Greenway walking trails, the Clarksburg Premium Outlets, grocery stores, and vibrant shopping complexes. Schedule your tour today!
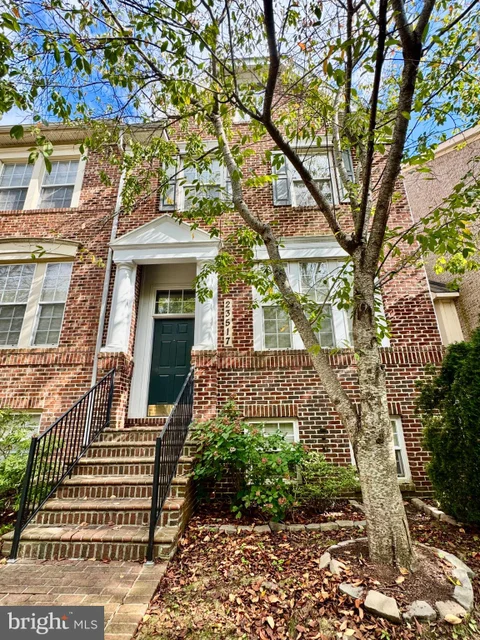
Welcome Home to Clarksburg living at its finest! This stunning, move-in-ready brick townhouse offers 4 spacious bedrooms, 3.5 baths, and an abundance of natural light. Enjoy a modern layout featuring a fully finished basement - perfect for a home office, gym, or recreation room - and the convenience of an attached garage. Nestled in a desirable neighborhood, this home is ready for you to unpack and settle right in. Schedule your tour today!
Four level town home with 3 bedrooms, 4.5 bathrooms at Clarksburg Town Center! Built by Pulte homes, this home features hardwood flooring throughout main level, white cabinetry, stellar gray quartz countertops and whirlpool stainless steel appliances. The bathroom features white pearl granite counters, enjoy the sunset on the stunning rooftop terrace. Walk to the elementary school. Just off I-270 for an easy commute!
BRIGHT MLS - All information, regardless of source, should be verified by personal inspection by and/or with the appropriate professional(s). The information is not guaranteed. Measurements are solely for the purpose of marketing, may not be exact, and should not be relied upon for loan, valuation, or other purposes.
How may I help you?
Get property information, schedule a showing or find an agent