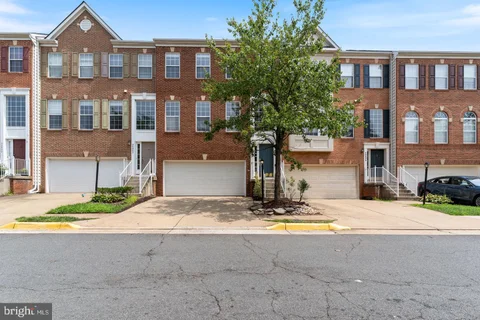
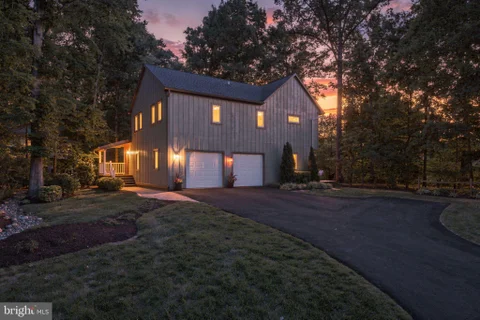
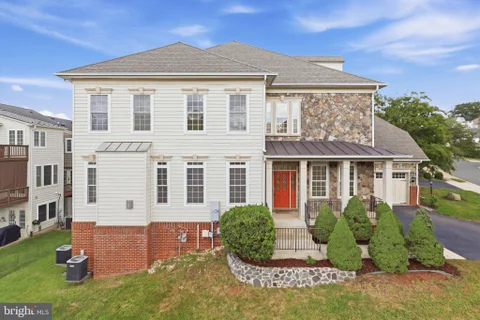
The median home value in Sterling, VA is $630,000.
This is
higher than
the county median home value of $595,500.
The national median home value is $308,980.
The average price of homes sold in Sterling, VA is $630,000.
Approximately 71% of Sterling homes are owned,
compared to 24% rented, while
4% are vacant.
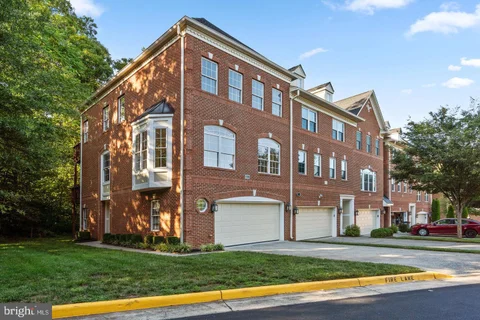
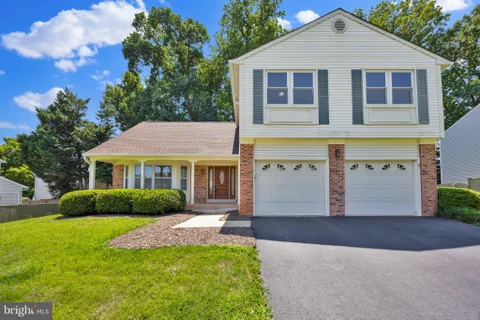
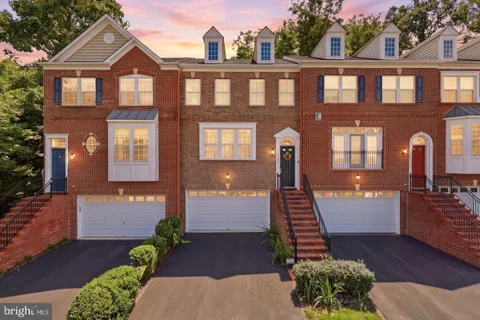
Sterling real estate listings include condos, townhomes, and single family homes for sale.
Commercial properties are also available.
If you like to see a property, contact Sterling real estate agent to arrange a tour
today! Learn more about Sterling Real Estate.
This is Estate sale AS-IT-IS. but the property was in good hands very clean and well maintained. The roof is replaced approximately 10 years ago with 30 years roofing material. Air-conditioning system is approximately 6year old hot water heater is less than 2-year-old, Dryer is less than 6 months old, Refrigerator is less than 2-month-old, washer is 7 years old.
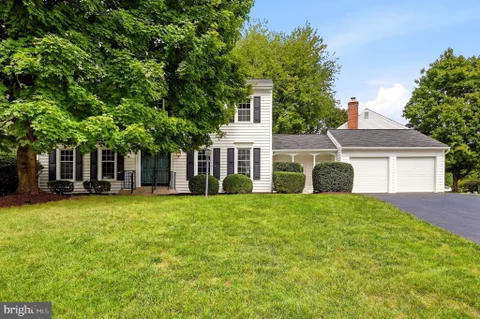
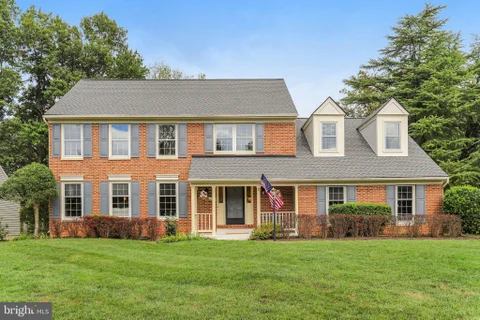
OPEN SATURDAY 10/17 NOON - 2PM....Updated, well-maintained 3-level Countryside colonial at a great price point....Hardwood floors throughout the main level....Spacious living room with wood-burning fireplace and doors to the rear deck....Updated kitchen with stainless steel appliances, quartz counters (2021), induction stove, newer wood floors, and 2 pantries....Large dining room offers flexible space for a combination dining and sitting room or perhaps a music room....Newer crown molding....Upstairs are 3 bedrooms, all with hardwood floors....Primary bedroom with 2 closets, ceiling fan, and crown molding....Pull-down stairs in the upper hallway lead to a floored attic for additional storage....Lower level finished in 2024 and features a large recreation room with a wall of built-ins....Clever built-in space for a litter box with an exhaust fan vented to the outside....4th bedroom with a window well and ladder....Full bath off the 4th bedroom....Fantastic outdoor living spaces....2-level Trex deck installed in 2022 with steps down to a stone patio....Built-in storage shed off the deck....Fenced rear yard (2024)....Lots of major updates including all NEW windows (2024), NEW siding (2025), and HVAC (2021), New front and rear doors (2022)....Countryside offers loads of amenities including a pool, basketball and tennis courts, and tot lots....Convenient. Peaceful. Quiet. Just move in....Must see....Floor plan in the virtual tour.
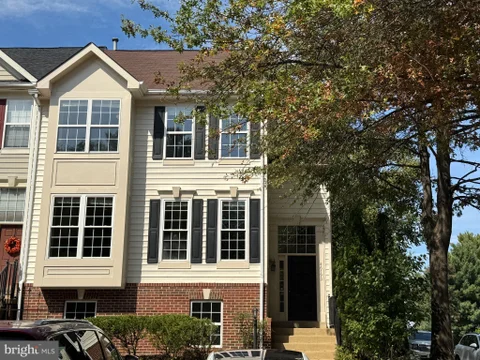
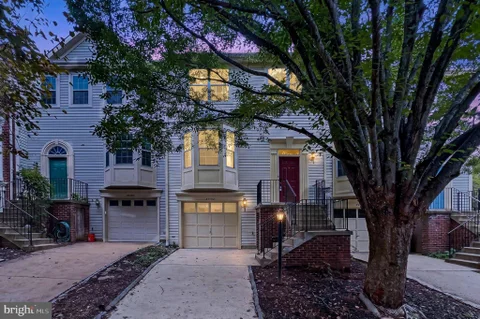
Welcome to 46790 Manchester Terrace in Sterling, VA...a rare 5-Bedroom, 3.5 Bath END UNIT townhome in the heart of beautiful Cascades! If you're looking for a true community feel, you've found it here! This 3-level townhome faces a quiet square with older growth trees and a small neighborhood park. Buyers will appreciate new LVP flooring in the perfect on-trend color on the Main Level and new neutral carpet upstairs. Other features that make this home move-in-ready: fresh paint throughout much of the home and a beautiful Kitchen with freshly painted cabinetry, recently replaced stainless steel appliances, and gorgeous granite countertops. Bathrooms have some updates, including a new shower stall and double vanity in the Primary Bath. The Main Level is open and spacious, with a huge Living Room showcasing a gas fireplace and balcony doors leading to a large deck with trees that provide some lovely shade. Off the bright and cheery Kitchen is a Dining Area and additional Sitting Area/Flex Space for working or reading. Upstairs you'll find the Primary Bedroom with ensuite Bath and double closets, plus two secondary bedrooms with a shared Hall Bath. All Bedrooms have soaring vaulted ceilings, giving the feeling of space, and one bedroom even has a small loft for reading or playing. The Lower Level is also very versatile, with a Rec Room with gas fireplace PLUS 2 Bedrooms and a full Bath. It's perfect for multi-generational living...whether it's grown children living at home or grandparents who want their own space. Alternatively, these rooms can function as a home office, gym, or craft/hobby space. Just off the walkout Lower Level is a fenced-in backyard with a lovely patio and shrubbery. Plenty of parking is available in front and on the side of the home, in addition to extra spots right across the street. More updates include: HVAC replaced in 2025. Washer and dryer replaced in 2024. Refrigerator and range replaced in 2026. Dishwasher replaced in 2024. Microwave replaced in 2021. It's no surprise that Cascades is such a desirable place to live. The HOA is loaded with amenities...5 pools, 25 tot lots, pickleball and tennis courts, bocce, trails, and community centers for hosting events. Plus, you'll love the events they host throughout the year...like a Fall Festival, Holiday House, End of Summer Pool Party, and Outdoor Movie Nights. On the northern side of the community, adjacent to Algonkian Regional Park, is the Potomack Lakes Sportsplex with softball and soccer fields, hiking trails, picnic pavilion, and large playground. You're close to so many conveniences right outside the community as well, including a library, gas stations, post office, and Cascades Marketplace with Giant Food, Starbucks, Shake Shack, a gym, numerous restaurants, and a Home Depot. Proximity to Route 7 and Route 28, several Park-and-Ride areas, and Metro's Silver Line give you plenty of options for commuting. There's even a "transit on demand" service that acts like a FREE ride-share program within Sterling (download the app and book via their portal to have a public transit vehicle pick you up close to your home). TV in Kitchen and TV in one of the Lower Level Bedrooms convey.
Exceptional Interior-Unit Townhome | Stanley Martin Carter Model | 3 Bedrooms | 3.5 Baths | Over 2,200 Sq Ft Across Three Levels | Backing to Trees for Privacy Located in the desirable Lowes Island community, just moments from One Loudoun's shops, restaurants and entertainment. The main level is made for entertaining. Freshly painted (September 2026) with beautifully refinished hardwood floors (September 2026), the centerpiece is a showpiece chef's kitchen featuring upgraded quartz countertops, a dramatic 7' x 3' waterfall island and premium stainless steel appliances, including a GE Monogram induction cooktop, GE Caf microwave/convection oven and Bosch dishwasher. The kitchen flows seamlessly into the living and dining spaces and out to the south-facing Trex deck. Backing to mature trees, the deck offers wonderful privacy and a peaceful setting for outdoor dining, entertaining, morning coffee or simply relaxing at the end of the day. Upstairs, the primary suite features an updated bath with quartz countertop and quartz-and-glass shower. Two additional bedrooms, a second full bath and conveniently located laundry featuring premium LG ThinQ smart washer and dryer complete the upper level. The finished lower level expands the living space with a versatile bonus room, full bath and walkout access to the rear greenway. Additional highlights include an ecobee smart thermostat, upgraded 2.5-ton HVAC system, 2025 water heater, two-car garage, additional refrigerator/freezer and generous storage. Enjoy the Lowes Island lifestyle with Algonkian Regional Park, the Potomac River and Algonkian Golf Course nearby. Boating, kayaking, fishing, trails and golf are all within easy reach. Community amenities include pools, tennis and squash courts and fitness facilities, while the HOA handles landscaping and snow removal. Convenient to shopping, dining, Dulles International Airport and the Wiehle-Reston East Metro, this beautifully updated home delivers the space, privacy, recreation and convenience that make Lowes Island such a desirable place to call home.
Open house this Saturday, October 10th 12pm - 2pm. The dream of cul-de-sac living can be your reality! Backing to trees and common area, the backyard and deck offers a peaceful setting with a welcome sense of privacy. Step directly from the living room onto the back deck, an inviting spot for morning coffee, dinner outdoors, or unwinding at the end of the day. Inside, Brazilian hardwood floors, recently painted interiors, and brand-new carpet create a welcoming foundation. The entry is flanked by the living room on the left and formal dining room on the right, with a convenient main-level half bath. Updated appliances and new countertops enhance the kitchen, while a built-in office nook offers a dedicated spot for working, planning, or keeping daily life organized. A pantry directly across from the nook adds practical storage. A versatile sunroom/mudroom connects the two-car garage to the main house, providing a useful transition space with room to suit your daily routine. Upstairs, bedroom ceiling fans and a conveniently located laundry room add comfort and ease. Both upstairs bathrooms feature updated flooring and new vanity hardware, and all toilets throughout the home are brand new. Improvements extend well beyond the finishes and include a replaced roof and windows, an updated driveway, newer front and rear deck doors, added gutters, a fireplace insert, an attic fan, and a whole-house generator. The unfinished basement provides generous storage and possibilities for future finished space. From the carefully maintained interior to the privacy of the backyard, this home reflects years of attention and pride of ownership. Now, 273 Terrie Drive is ready for its next chapter and the next owner to make it their own.
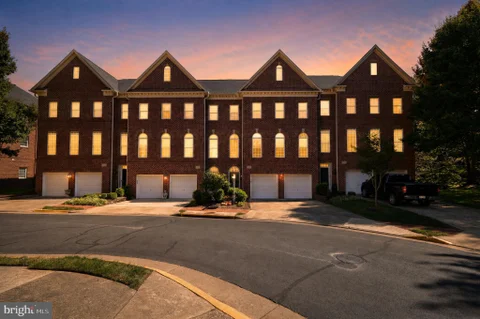
Huge Price Drop!!!Perfectly positioned on one of the community's most desirable end-unit lots backing to Trump National Golf Club, this elegant townhome offers an unparalleled combination of location, privacy, and year-round scenic beauty. Enjoy tranquil views of mature HOA-maintained trees from the private deck during the warmer months, creating a peaceful retreat for relaxing or entertaining. As the seasons change, the landscape transforms to reveal breathtaking panoramic views of the lush golf course and the Potomac River from all three levels of the home - a rare setting that blends natural beauty with an unbeatable location. This beautifully updated, light-filled home offers an open floor plan with gleaming hardwood floors throughout the main level, upper hallway, and primary suite. The gourmet kitchen features granite countertops, stainless steel appliances, gas cooking, a pantry, and a convenient butler's pantry. The spacious main level includes a bay-window living room, an inviting family room with a gas fireplace, and a sunroom bump-out that opens to a private deck overlooking the wooded setting. Upstairs, the luxurious primary suite offers its own private deck, a spa-like bath with dual vanities, a two-person corner soaking tub, separate shower, and a spacious walk-in closet. Two additional bedrooms, a full bath, and a conveniently located upper-level laundry room with front-loading washer and dryer complete the upper level. The bright walk-out lower level features a spacious recreation room with a bump-out, abundant natural light, a half bath, and access to a private patio. Enjoy exceptional outdoor living with a three-tier outdoor space consisting of two decks and a patio - perfect for relaxing or entertaining. Recent updates include a new HVAC system (2021), new water heater (2021), brand-new insulated garage door (2026), freshly painted interior, newer faucets, brand-new carpet runner, and freshly stained two-level decks (2026). The condominium association has also recently replaced the roof and gutters and repointed the brick exterior, providing added peace of mind. Additional highlights include a spacious two-car garage, extended driveway, and ample guest parking. Residents enjoy all the outstanding Cascades/Lowes Island amenities, including multiple pools, fitness centers, tennis and basketball courts, playgrounds, miles of walking and biking trails, and more. Conveniently located within walking distance of Seneca Regional Park with trails leading to the Potomac River and just minutes from Route 7, Route 28, Fairfax County Parkway, One Loudoun, Dulles International Airport, Leesburg Premium Outlets, shopping, dining, and entertainment. This meticulously maintained home has been extensively updated and truly shows like a model - an exceptional opportunity you won't want to miss!
NO HOA! Beautifully maintained 4-bedroom home tucked into a quiet, established neighborhood with mature, tree-lined streets and minimal through traffic. Conveniently located just minutes from Dulles International Airport, Routes 7 & 28, Dulles Town Center, Costco, Home Depot, restaurants, shopping, and everyday conveniences. The bright main level features a renovated kitchen with granite countertops, updated stainless steel appliances, and bamboo flooring, plus a cozy family room with a wood-burning fireplace, separate dining room, and formal living room. The kitchen window was replaced in 2022. Upstairs offers four bedrooms, two full baths, and newly installed LVP flooring throughout. The spacious primary bedroom features two closets, including a walk-in, plus a vanity area. French doors lead to the fourth bedroom, offering flexible use as a bedroom, home office, sitting room, or nursery. All upper-level windows were replaced in 2022. The renovated lower level provides additional flexible space for a media room, gym, playroom, or home office. Enjoy a spacious backyard, large deck, attached two-car garage, and abundant storage. New roof and new gutter system installed in 2023. Move-in ready with plenty of space, privacy, and an unbeatable location - all with NO HOA!
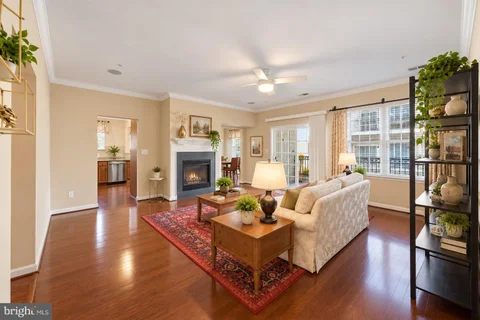
Beautifully maintained 3-bedroom condo in a desirable 55+ community, offering a spacious open floor plan, inviting fireplace, private patio, and eat-in kitchen. The generous primary suite features an updated en-suite bath and walk-in closets, while the spacious secondary bedroom and flexible third bedroom/home office provide wonderful options for guests, hobbies, or a private space for an in-home care assistant. A large laundry/utility room, garage, and additional private entrance add convenience to this exceptional home, ideally located near outstanding amenities, shopping, dining, and recreation.
Welcome to this gorgeous three-level, 2-car garage townhome in Overlook at Lowes Island in Potomac Falls. Offering premium upgrades and a peaceful wooded setting. Hardwood floors and crown molding on the top two levels, along with wood blinds throughout, give the home a polished feel, and the layout makes everyday living easy. Step into the foyer and continue into the open main level, where a spacious living room leads into a gourmet kitchen. Granite countertops, a full tile backsplash, stainless steel appliances, a generous pantry, and a large center island with bar seating make the kitchen a natural gathering spot. Off the kitchen, the formal dining room is accented with classic wainscoting. Just off the kitchen and dining area, the low-maintenance composite deck (2020) overlooks the trees, ideal for morning coffee or quiet evenings. Upstairs, a wood staircase leads to the primary suite, which features tray ceilings, an expansive walk-in closet with custom built-in organization, and a private bath with a double vanity and an oversized glass-enclosed shower. Two bright bedrooms share a full hall bath, and the enclosed upper-level laundry area saves you the trips up and down the stairs. The walkout lower level adapts to your needs, whether that's a recreation room, home fitness space, or remote work suite. Surround sound wiring is already in place, and the half bath has been refreshed with new ceramic tile flooring. Step outside to a private lower patio facing the trees. The oversized two-car garage includes a dedicated storage closet, and a whole-house surge protector adds peace of mind. Community amenities for Lowes Island and Cascades include five swimming pools, tennis and pickleball courts, fitness facilities, and walking trails. Lawn care, trash removal and snow removal are included in the HOA fee. Algonkian Regional Park is close by for hiking, picnicking, and Potomac River recreation. Commuting is simple with easy access to Route 7, Route 28, the Fairfax County Parkway, and the Dulles Toll Road, and Dulles International Airport is just 12 miles away. Meticulously cared for by its original owner, this Stanley Martin Carter model is completely turn-key and ready for its next chapter.
5.5% for the first year!! Seller Funded 2-1 Rate Buydown: Start at 5.5% in Year 1 and 6.5% in Year 2! This is not an arm. This is a seller paid buydown of your interest rate for the first 2 years! Don't miss your chance at this Amazing golf course and wooded views adjacent to National Golf Club! Welcome to luxury, comfort, and uncompromising quality in this exceptionally maintained brick-front townhome boasting 2,900 finished sq ft across three expansive levels. The owners have meticulously maintained the home with over $150K+ in extensive modernization including whole house UV-blocking window replacement (2023), master bath remodel (2021), lower level remodel and custom closets (2025), roof replacement by the HOA (2019), full siding replacement by the HOA (2025), dishwasher (2025), water heater (2024), A/C (2020), recently serviced air ducts (2023), washer and dryer (2026), and IPE outdoor deck & lower stone patio (2020). Inside, discover gleaming hardwood floors throughout and abundant natural light flowing through the newly replaced energy-efficient windows complete with custom motorized electric blinds in the spacious living room. The chef's kitchen features granite countertops, double wall ovens, a gas cooktop, stainless steel appliances, and a brand-new GE dishwasher. The upper level offers 3 generous bedrooms including a vaulted master bedroom with a spacious walk-in closet, upper -level laundry, and a spa-inspired primary bath renovated with Porcelanosa finishes and modern heated bidet Toto toilet. The recently renovated lower level showcases luxury vinyl plank flooring and two custom storage closets allowing it to be utilized as a 4th bedroom, home gym, play room, or guest suite. Outside, dazzle guests while entertaining effortlessly flows from the dining room to the brilliant hues of a 75+ year durability IPE Brazilian hardwood deck and custom stone patio backing to serene, tree-lined golf vistas. On top of the views, residents enjoy a turnkey lifestyle through comprehensive exterior building maintenance to include roof and siding coverage with exceptional lawn and grounds care, snow and trash removal, and access to premier community amenities. Recreational athletes and outdoor enthusiasts are surrounded by abundant opportunities for an active lifestyle provided in the adjacent golf course, swimming pools, fitness centers, tennis/pickleball courts, and scenic walking trails leading to Algonkian Regional Park and Seneca National Park. Tucked away on a tranquil, dead-end street with golf course views, this highly sought-after enclave does not disappoint! Seller-Sponsored Financing Incentive: The seller is offering a pre-funded 2-1 temporary interest rate buydown with an acceptable offer! Enjoy significantly lower monthly payments right out of the gate: Year 1: 5.5% interest rate (2% below note rate) Year 2: 6.5% interest rate (1% below note rate) Years 3-30: fixed note rate ( Based on current 7.5%) Save over $850 a month the first year and over $450 a month the second year on a 30 year fixed 20% down loan. Terms and qualification subject to buyer's loan program and lender approval
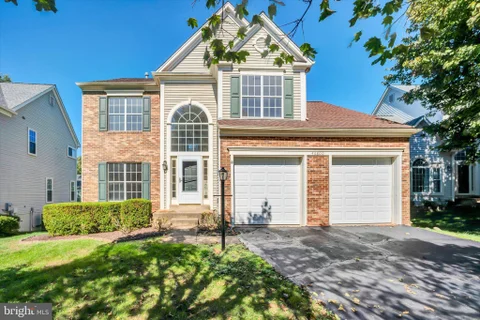
Welcome to 1 Byron Court, a move-in ready single-family home ideally situated on a corner lot along a cul-de-sac street in Sterling's desirable Countryside neighborhood. Offering four bedrooms, three full bathrooms, generous storage, and a spacious, well-designed floor plan, this home provides wonderful flexibility for everyday living and entertaining. The main level features hardwood flooring and inviting living spaces filled with natural light. At the heart of the home, the Kitchen offers plenty of room for an eat-in table and opens directly to the Family Room, creating an easy flow for gatherings and daily living. The Family Room features a vaulted ceiling, wood-burning fireplace, and direct access to the patio and backyard. Convenient interior access to the garage is also located on this level. Upstairs, a spacious loft overlooks the Family Room below and provides additional flexible living space for a home office, reading area, playroom, or sitting area. This level features four bedrooms, two full bathrooms, and the convenience of an upper-level laundry area. The spacious Primary Suite includes an impressive walk-in closet offering abundant storage, along with a large en-suite Primary Bathroom. Recently replaced carpeting throughout the upper level gives the home a fresh, move-in ready feel. The finished lower level provides even more space to enjoy, featuring a large Recreation Room, full Bathroom, and an expansive storage area. Walk-up stairs offer convenient access to the exterior, adding functionality to this versatile level. Recently replaced carpeting continues throughout the lower level. Ideally located in Countryside, 1 Byron Court combines a spacious interior, terrific floor plan, abundant storage, and a desirable corner-lot setting. Enjoy convenient access to Dulles International Airport, major commuter routes, and the many shopping, dining, and everyday conveniences available throughout Sterling and the surrounding area. A wonderful opportunity to enjoy a move-in ready home in an established and convenient community.
Welcome to 47582 Comer Square in Sterling, Virginia! Nestled in the Cascades community of Potomac Lakes, this lovely 3-bedroom, 2-full-bathroom, 2-half-bathroom interior unit townhome has a contemporary design and layout and is sprinkled with designer finishes. A tailored exterior, attached garage, patio, neutral paint, an open floor plan, and an abundance of windows with transoms are only some of the fine features that make this home so desirable. Fine craftsmanship begins in the foyer as you step down into the living room, where natural light from two walls of windows illuminates earth-toned flooring, neutral paint, and a gas fireplace serving as the focal point of the room. The dining room provides plenty of space for both formal and casual occasions, as a whimsical chandelier adds tailored distinction. The sparkling kitchen will please the enthusiastic chef with extensive 42 cabinetry, quality appliances including a gas range, and a pass-through that creates an open atmosphere perfect for entertaining. Direct garage access and a sliding glass door opening to the walkout patio complement the main level. Upstairs, the family room with its bay window area offers versatile space that can serve as a den, learning center, or home office. A bright and spacious bedroom enjoys a wall-length reach-in closet and easy access to the beautifully appointed hall bath. Continue to the uppermost level, which houses a gracious owner's suite boasting a soaring vaulted ceiling with display ledge, pristine plush carpet, and a walk-in closet plus reach-in closet. The en suite bath features a dual-sink vanity, a sumptuous soaking tub, a glass-enclosed shower, and spa-toned flooring and surround - your own private retreat after a long day. A laundry closet completes the comfort and convenience of this wonderful home. All of this is located in a vibrant community with easy access to the Cascades Parkway, Route 7, the Dulles Access Road, and other major commuting routes. Everyone will enjoy the abundance of shopping, dining, and entertainment experiences in every direction, including nearby Reston Town Center and One Loudoun, while Cascades Marketplace puts all your daily needs right at your fingertips. The picture of style and ease, your new home awaits at Comer Square. Welcome home!
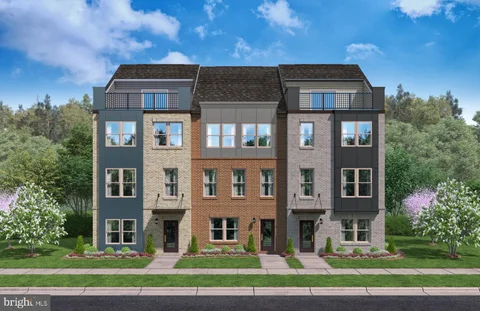
Welcome to 1794 Cascades in Potomac Falls, VA - a brand-new community where luxury, convenience, and modern design come together to create an exceptional lifestyle. This is a rare opportunity to own a beautifully crafted home in one of Loudoun County's most desirable locations, combining sophisticated finishes, thoughtfully designed living spaces, and the peace of mind that comes with NEW construction. Enjoy easy access to premier shopping, dining, recreation, commuter routes, and everyday conveniences, all while coming home to beautifully designed residences featuring spacious layouts, designer-inspired finishes, and exceptional outdoor living opportunities. The Jenkins at 1794 Cascades is the perfect blend of sophisticated design and everyday functionality. This beautifully designed townhome welcomes you with bright, open living spaces, oversized windows, and a seamless flow ideal for both entertaining and daily life. The gourmet kitchen serves as the centerpiece of the home, featuring designer cabinetry, premium finishes, a generous island, and abundant storage. A spacious deck extends your living space outdoors, creating the perfect spot for morning coffee or evening gatherings. The versatile lower-level recreation room can easily adapt to your needs as a home office, fitness room, media lounge, or play area. Upstairs, the owner's retreat offers a luxurious escape complete with a spacious walk-in closet and spa-inspired bath. With its thoughtful layout, exceptional flexibility, and timeless appeal, it's easy to see why The Jenkins is one of our most sought-after homes. Act now to secure this exceptional new home. WALK to shopping, dining, recreation, and entertainment- all just outside your doorstep. Inventory is limited and demand is strong. Schedule your private tour today and discover why 1794 Cascades is the perfect place to begin your next chapter. Don't wait- Your BRAND NEW, energy efficient dream home is ready, and it won't last long. *Photos are of a similar model home.
No Steps - Just Exceptional Convenience! This beautifully maintained residence is the only building in the community featuring an elevator, offering effortless access and everyday convenience. The thoughtfully designed floor plan features two spacious primary suites, making it ideal for a variety of living arrangements. The light-filled living and dining areas provide an inviting setting for both everyday living and entertaining, while the well-appointed kitchen showcases quartz countertops installed in 2024 and new cabinets installed in 2025. The primary suite offers generous space and a large walk-in closet and sizable bath. Recent improvements include new LVT flooring and recessed lighting (2025) and a new HVAC system (2023). Step outside to the expansive deck, complete with additional storage - perfect for enjoying the outdoors. Ideally located near an abundance of shopping, dining, recreation, and community amenities, with a regional park just minutes away. An exceptional opportunity offering comfort, convenience, and a truly enviable location. Come see it today!
**FHA Assumable Loan @2.625% ** Contact Listing Agent for Details ** Looking for peace, privacy, and updates? Your fully fenced and private rear yard is your perfect oasis! This charming townhouse in the desirable Lowes Island community offers a perfect blend of all three! Bright and sunny throughout, this home invites relaxation and gatherings. The heart of the home is your inviting kitchen, complete with an updated cabinets, large island, granite counters and tile backsplash and ample table space, perfect for casual meals or entertaining. Enjoy cozy evenings by the fireplace in your lower level family room, or unwind in the luxurious primary bath featuring a soaking tub and walk-in shower. The interior boasts elegant touches such as crown moldings, chair railings, and hardwood floors, creating a warm and welcoming atmosphere. Energy-efficient windows ensure comfort year-round, while the lower-level laundry adds convenience to your daily routine. UPDATES INCLUDE * New HVAC 2024 * New Kitchen Cabinets 2025 * New rear windows 2025 * Fresh paint, carpet, LVP flooring 2026 * Roof 2015 *. Step outside to discover a vibrant community with amenities that include a fitness center, tennis and pickleball courts and outdoor pool. Enjoy leisurely strolls along the walking paths or take the kids to the nearby playgrounds. The community center hosts events that foster neighborly connections, making it easy to feel at home. Located just minutes from public transportation and less than 10 miles from the airport, this home is ideally situated for easy commuting. Walk to nearby Lowes Island Elementary, and enjoy the miles of wooded walking paths. Convenient to shopping, dining and major commuter routes, this home, and location is a true gem!
Welcome to this nearly new, fully upgraded townhouse-style condo in the Regal Chase community. Only three years young, this home offers modern finishes, smart-home upgrades, and an unbeatable location. Step inside through your one-car rear-load garage and up the plush carpeted stairs to the main level. The open-concept floor plan features luxury vinyl plank flooring, a spacious family room with access to a covered lanai, and a versatile flex space perfect for a home office, playroom, or private space for your pets. A powder room and linen closet adjacent to this space add convenience. The gourmet eat-in kitchen is a showstopper, boasting stainless steel appliances, upgraded shaker cabinetry, a walk-in pantry, and a stunning $25,000 waterfall island with matching backsplash. A dedicated dining area completes this level. Upstairs, the primary suite is a true retreat with a large walk-in closet, a linen closet, and a spa-like bathroom featuring quartz-topped dual vanities and a large walk-in shower with bench seating. The laundry room is thoughtfully placed just outside the primary suite. Two additional spacious bedrooms down the hall share a full bath with quartz-topped dual vanities and a separate tub/shower area. Additional highlights include added recessed lighting throughout, CAT6 cable outlets in every room, Bluetooth (iotty) dimmer switches, and abundant storage. Regal Chase residents enjoy playgrounds, walking paths, and unbeatable convenience - across from Dulles Town Center, five minutes to One Loudoun, ten minutes to Inova Lansdowne, and just 20 minutes to Tysons Corner. This turn-key home combines style, function, and location. Don't miss your chance to call this home!
Welcome to this beautifully renovated single-family home in Countryside, where thoughtful updates, great outdoor space, and an unbeatable location come together. From the moment you arrive, the curb appeal stands out with a welcoming front porch, mature landscaping, a two-car garage, and a driveway with plenty of parking. Inside, the main level offers a comfortable living area, separate dining room, and a completely remodeled kitchen with a brand-new footprint, beautiful cabinetry, new countertops, stainless steel appliances, and a large island with plenty of prep and gathering space. Just off the kitchen, the screened-in porch makes an ideal spot for morning coffee, casual meals, or relaxing while overlooking the flat, fully usable backyard and trees beyond. The home offers four spacious bedrooms and three fully renovated full bathrooms. The primary suite is a true retreat with a beautifully updated en suite bathroom featuring a spa-like shower, double vanity, and a large closet area. Downstairs, the large lower-level living space gives you plenty of flexibility for a family room, recreation area, home office, gym, or whatever your household needs. You'll also find a full renovated bathroom, an abundance of closet space, and a huge additional storage area - something that's hard to find in a home like this. The updates continue throughout, including all windows and exterior doors, fresh paint, new lighting, and brand-new carpet. There is truly nothing left to do but move in and enjoy. And then there's Countryside. Residents have access to three community pools, basketball courts, tennis and pickleball courts, tot lots, and miles of walking and biking trails. The location is incredibly convenient, just off Algonkian Parkway with quick access to Routes 7 and 28. You're also only a short drive from Dulles International Airport, shopping, restaurants, parks, and everyday conveniences. Beautifully renovated, surrounded by trees, loaded with storage and living space, and located in one of Sterling's most amenity-rich communities - this is a home that's easy to settle into and enjoy.
Luxury living in this exquisite penthouse unit located in the prestigious Riverbend at Cascades 2 Level penthouse condo, 2 bedrooms, 2 full baths with loft (office/3rd bed) 2 story ceilings in the living and dining areas, end unit with plenty of windows, large eat in kitchen with bay window with pantry and laundry room, creating a warm and inviting atmosphere. Living room with built-ins decorations, dining exit to large private balcony with storage, Enjoy serene views of lush trees and woods from your private corner unit, enhancing your sense of tranquility. Newer wood floor installed, Remodeled baths, Newer appliances, Newer air conditioning unit and hot water heater, The spacious master suite boasts a walk-in closet, while the second bedroom offers versatility for guests or a home office. Step outside to enjoy community amenities, including a sparkling outdoor pool and recreational center, all maintained by the association for your convenience. With a prime location and easy access to bike trails Minutes to shopping centers, mall, airport , Monroe metro and Algonkian park and river.
Welcome to this beautifully updated, 3-level, 2-car garage townhome in sought-after Great Falls Chase, featuring one of the community's larger floor plans with a three-level bump-out. Offering 3 spacious bedrooms, 2 full baths, and 2 half baths, this home combines generous living space with extensive recent updates, including a brand-new roof, fresh paint throughout, newly refinished hardwood floors, new carpet, renovated upper level hall bath, and new LVP flooring in the fully finished walkout lower level, which walks out to a brand new paver patio and new fence for the backyard. The main level is designed for everyday living and entertaining, with refinished hardwood floors throughout the kitchen, family room, and breakfast area. The spacious eat-in kitchen features a center island, stainless steel appliances, Corian countertops, and plenty of room to gather. Upstairs, all three bedrooms feature brand-new carpet, while the finished walkout lower level provides flexible additional living space for a recreation room, home office, gym, or guest area. But one of the best parts of this home is the Great Falls Chase lifestyle- just steps from your front door. Spend summer days at the community pool, meet friends at the tennis or basketball courts, take the kids to the playground, or enjoy the sidewalks and green spaces throughout this established neighborhood. Community amenities also include a clubhouse, dog park, tot lots, and more. Even better, Great Falls Plaza is within walking distance, putting groceries at Food Lion, Walgreens, coffee, restaurants, and everyday conveniences just a short stroll from home. When you want to venture farther, some of Northern Virginia's favorite destinations are just minutes away. Enjoy boating, trails, and the Potomac River at Algonkian Regional Park, explore Claude Moore Park and the W&OD Trail, spend the day shopping and dining at Reston Town Center or Dulles Town Center, or head to the trails and overlooks of Great Falls Park. Loudoun County's wineries and breweries are also an easy weekend escape. For commuters, the location offers convenient access to Route 7, Route 28, Fairfax County Parkway, Loudoun County Transit, and the Silver Line Metro, with Dulles International Airport nearby and easy connections to Tysons, Arlington, Washington, D.C., and throughout Northern Virginia. Spacious, updated, walkable, and connected - this is the kind of Great Falls Chase home where everyday life simply feels easier.
*OPEN HOUSE Sunday, October 11, 11 AM - 1 PM* Welcome to 14 Wiltshire Ct E, offering extensive updates and a private setting adjoining community space, pond, and walking trail. The home features engineered hardwood flooring, an open-concept layout, vaulted ceilings, skylight, recessed lighting, updated baths, a beautifully renovated kitchen, an oversized two-car garage, and Trex outdoor living spaces. Major updates and systems include: **architectural-shingle roof 2022; Window Nation windows 2018; Trex front porch 2022; Trex rear deck 2020; engineered hardwood flooring 2020 and 2023; travertine and cherry kitchen renovation; glass at the front entry and two deck doors 2022.** The entry foyer features engineered hardwood flooring, a large coat closet, and four steps leading to the main living area. The vaulted living room is filled with natural light and features recessed lighting, a skylight, ceiling fan, and an additional coat closet. The updated kitchen features cherry Shaker-style cabinetry, granite countertops, travertine tile flooring and accents, a travertine subway-tile backsplash, recessed lighting, double-wide under mount sink with oil-rubbed bronze gooseneck faucet, and electric remote-controlled blinds concealed behind decorative box trim. Stainless-steel appliances include a Sharp microwave drawer, KitchenAid four-burner gas cooktop/range and exhaust hood, KitchenAid side-by-side refrigerator, and GE Profile dishwasher. Travertine flooring continues into the dining room with a stylish chandelier and additional recessed lighting. The spacious primary suite easily accommodates a king-sized bed and features a ceiling fan, two picture windows, two casement windows, an additional side window, and a large walk-in closet with pocket door, professional organizing system, and accent lighting. The primary bathroom features Shaker-style cabinetry, extended single-sink vanity, modern commode, exhaust fan, and pocket door. The front middle bedroom is generously sized with a reach-in closet and room for a queen bed, two nightstands, and desk. The front corner bedroom also features a reach-in closet and attic access. Existing window treatments convey. The hall bathroom and complements the home's finishes with lovely travertine and ceramic tile and quartz counter. The lower-level living area features a wood-burning fireplace with stone hearth, mantle and blower, ceiling fan, and engineered hardwood flooring. A rear hallway provides a double-door coat closet and access to the Trex deck. The lower-level bathroom features travertine tile, quartz countertop, updated vanity, and tub/shower with ceramic tile surround. The spacious lower-level bedroom offers two reach-in closets, a picture window, two casement windows, an additional side window, and ceiling fan. Outdoor spaces are a standout feature. The property has a freshly paved asphalt driveway, Trex front porch with PVC railings, Trex rear deck, slate walkways, retaining walls, gardens, and a private backyard setting. The property boundary ends at the split-rail fence. The split-rail fence belongs to the HOA/community, and beyond the fence is seller manicured community common area, and HOA pond and walking trail beyond, creating an attractive natural backdrop without being part of the subject property. The bump-out/bench area beyond the split-rail fence is also common area and is not part of the property.
Welcome to this beautiful 4-bedroom home in the sought-after Lowes Island community, adjacent to Trump National Golf Club. This spacious home offers three finished levels, an open floor plan, extensive upgrades. The main level features newly refinished hardwood floors, large windows, new lighting, and a spacious kitchen with a large island, walk-in pantry, custom cabinetry, and stainless steel appliances. The family room offers abundant natural light and a fireplace. A private office with a walk-in closet can also be used as an additional bedroom. Upstairs, all three bedrooms are generously sized and include walk-in closets. The primary suite features a sitting area, oversized custom closet, and private bath with dual vanities, soaking tub, and separate shower. A large laundry room with washer and dryer provides additional storage and workspace. The finished lower level is perfect for entertaining, featuring a recreation, a bedroom and full bathroom, and additional storage. A walk-up leads directly to the backyard. With generous living and entertaining spaces, walk-in closets, upgrades, this property offers comfort, convenience, and exceptional functionality in a desirable Potomac Falls location.
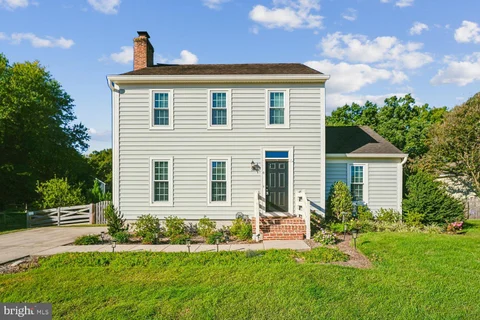
Welcome to this meticulously maintained Broad Run Farms home, where peaceful country living meets everyday convenience. Set on a beautiful, level 1+ acre lot, this property offers the space, privacy, and flexibility that are increasingly hard to find. Backing to an equestrian center, the property enjoys scenic views and a tranquil setting, with easy neighborhood access to the Potomac River and the unique outdoor lifestyle Broad Run Farms is known for with no HOA - all while remaining conveniently close to shopping, dining, major commuter routes, and everyday amenities. The thoughtfully designed main level offers the convenience of main-level living, with the bedrooms tucked away behind French Doors, separate from the main living spaces. The living room, kitchen, dining area, and inviting three-season room flow naturally together, creating a comfortable and connected space for everyday living and entertaining. This layout provides both togetherness and privacy, while offering wonderful flexibility for changing needs over time. The finished walk-out basement provides additional living and recreation space with direct access to the expansive backyard. The flat, fully usable lot is ideal for outdoor entertaining, gardening, play, pets, or simply enjoying the quiet surroundings. A whole-home generator provides an added level of comfort and peace of mind, while the additional large outbuilding/shed offers valuable space for a workshop, hobbies, storage, or other future possibilities. Surrounded by mature trees and tucked away from the hustle and bustle, the property feels like a private oasis while remaining conveniently located for commuting and daily life. The Broad Run Farms community also offers a wonderful neighborhood feel, with access to the Potomac River, two community properties, and a relaxed, outdoorsy lifestyle where neighbors often enjoy getting together for outings and celebrations. It's a rare combination of privacy and community. With no HOA, an attached garage, public sewer, finished walk-out basement, exceptional outdoor space, oversized shed, whole-home generator, and the convenience of main-level living, this is a special opportunity to enjoy the best of both worlds - a quiet retreat with a welcoming neighborhood lifestyle and easy access to everything you need. Pride of ownership is evident throughout this lovingly maintained home. Come experience the space, setting, and possibilities for yourself!
40,000 in renovations. Private wooded views. Three finished levels in Lowes Island. This three-bedroom garage townhome in Potomac Falls combines updated interiors, bedroom-level laundry and two fireplaces with Cascades amenities and connections to Northern Virginia's major commuter routes. The open-concept main-level family room is the seller's favorite space, featuring a gas fireplace and direct access to a deck overlooking the trees. The updated kitchen includes new appliances, and three bathrooms have been renovated. All three bedrooms are upstairs, with the laundry room conveniently on the same level. The finished walk-out basement offers a large, open recreation room with a wood-burning fireplace and flexible space for movies, workouts or a home office. A new water heater, spacious one-car garage with storage and an additional driveway parking space complete the home. Walk to Great Falls Plaza for groceries at Food Lion, coffee at Coldspoon and neighborhood restaurants. Cascades residents enjoy five community pools, tennis and pickleball courts, two fitness centers, playgrounds and an extensive trail network. Nearby Seneca Regional Park and the Potomac Heritage Trail offer wooded hiking and river views, while Algonkian Regional Park adds an 18-hole public golf course, picnic areas and Potomac River access for kayaking and boating. Commuters have access to Route 7 and Fairfax County Parkway via Algonkian Parkway, with connections toward Reston, Herndon, Tysons and the Dulles employment corridor. Weekday Loudoun County Transit Route 312 connects nearby Great Falls Plaza directly to Reston Town Center Metro for Silver Line service. Approximate area driving distances are 9 miles to Innovation Center Metro, 12-13 miles to Washington Dulles International Airport and 27 miles to Washington, DC, depending on route and destination. Start the day connected to everything you need. Come home to a deck overlooking the trees.
NEW PRICE $914,900 | ASSUMABLE 4.75% FIXED VA MORTGAGE! Take advantage of a rare opportunity to assume the seller's existing mortgage at an attractive 4.75% interest rate, subject to lender approval and buyer qualification. Ask for details on the assumable financing opportunity. Welcome to 47656 Pennrun Way, an exceptionally spacious home in the sought-after Lowes Island/Cascades community offering more than 3,600 square feet of finished living space, three private bedroom suites, 4.5 bathrooms, and an attached two-car garage. A distinctive floor plan sets this home apart. Each of the three generously sized bedrooms features its own private en-suite full bathroom, providing exceptional privacy and flexibility. The main level offers hardwood floors, abundant natural light, and multiple spaces for everyday living and entertaining. At the heart of the home is a spacious gourmet kitchen featuring granite countertops, stainless steel appliances, upgraded cabinetry, a large center island, and ample counter and storage space. Upstairs, the expansive primary suite provides a private retreat with a sitting area, bay window, walk-in closet, and spacious bath featuring dual vanities, a jetted soaking tub, and tiled walk-in shower. The additional bedroom suites each include their own private full baths, with one also offering access to a private balcony. The fully finished lower level adds substantial additional living space and includes a wet bar, full bathroom, recreation area, storage, and flexible space well suited for a media room, home office, fitness area, or guest accommodations. Major system updates include HVAC replaced in 2017 and a roof believed to have been replaced approximately 2015. Outside, enjoy landscaped surroundings and multiple outdoor living spaces, while the attached two-car garage provides convenient parking and additional storage. Residents of Cascades enjoy an extensive collection of community amenities, with convenient access to Algonkian Regional Park, shopping, dining, Route 7, Route 28, Fairfax County Parkway, and the Dulles corridor. Offering an uncommon combination of space, privacy, location, three true bedroom suites, and potentially significant financing advantages, 47656 Pennrun Way is ready for its next owner. Schedule your private showing today!
BRIGHT MLS - All information, regardless of source, should be verified by personal inspection by and/or with the appropriate professional(s). The information is not guaranteed. Measurements are solely for the purpose of marketing, may not be exact, and should not be relied upon for loan, valuation, or other purposes.
How may I help you?
Get property information, schedule a showing or find an agent