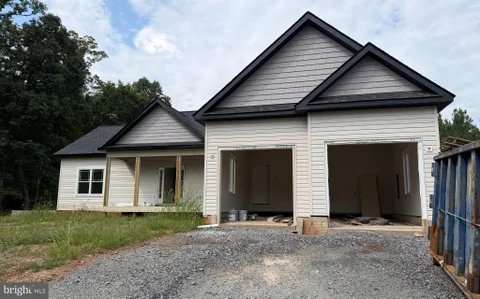
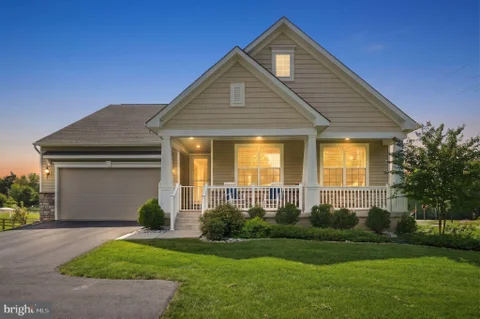
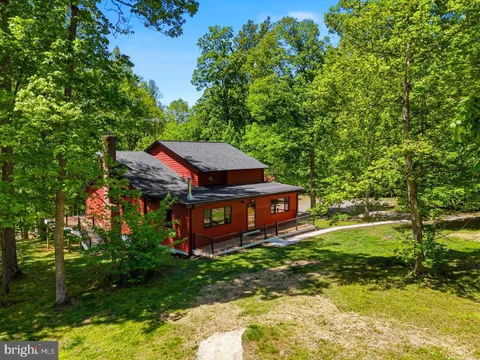
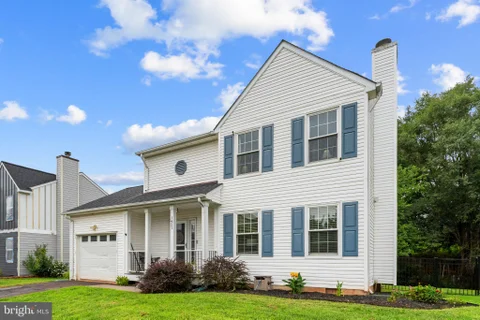
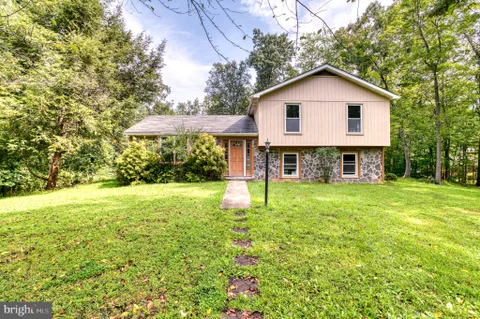
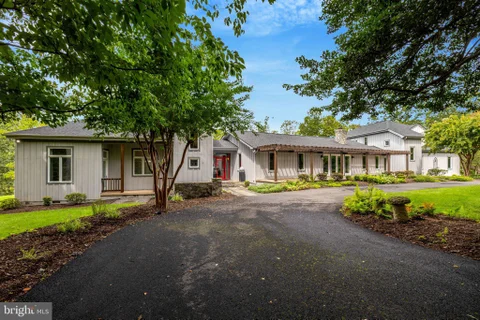
Perched on the perfect knoll looking for its first family - you will find the Rambler in Craftsman style. Explore the open layout with split bedroom design. Primary Bedroom features an ensuite with 2 additional bedrooms that share a full bath. The Kitchen opens to the Dining room and Living room with a stylish fireplace for those cozy moments to enjoy. Conveniently located minutes to the Town of Culpeper with NO HOA or Restrictions! Home to be completed within 2months . ASK how to get 20K by utilizing preferred Title & Escrow and Lender.
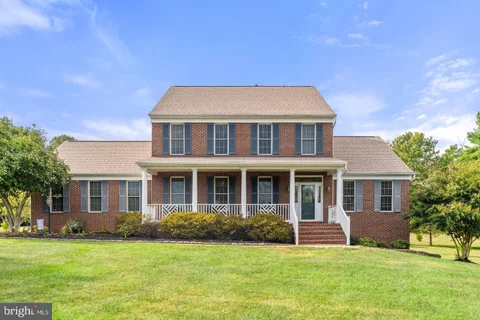
Step into timeless elegance in this beautifully renovated Federal-style home, set in the charming Stevensburg community. Offering 2,562 square feet of thoughtfully designed living space, this detached residence features four spacious bedrooms and one and a half baths, blending historic character with modern comfort. The traditional floor plan is enhanced by hardwood flooring throughout, creating a warm and cohesive feel from the moment you enter. A formal dining room sets the stage for memorable gatherings, while the updated kitchen - complete with modern appliances, built-in microwave, dishwasher, and a cozy table space - provides everyday convenience. An upper-level laundry adds practicality to the home's classic design. Craftsmanship shines in every detail, from the brick exterior to the inviting porches and patios that encourage outdoor relaxation. Situated on a 1.15-acre open lot, the property offers endless possibilities for gardening, recreation, or simply enjoying the peaceful surroundings. With no HOA, you have the freedom to enjoy the space as you please. Ample driveway parking ensures easy access for you and your guests. This property is more than a home - it's a lifestyle. A perfect blend of historic charm, modern updates, and serene outdoor living. Don't miss the chance to make this exquisite residence your own. If you want, I can also create a short MLS-optimized version, a luxury-tone version, or a bullet-point feature sheet. rewrite Here's a tighter, smoother rewrite that keeps the charm but reads cleaner and more polished for marketing or MLS use: Experience timeless Federal-style elegance paired with modern comfort in this beautifully renovated 2016 residence in the heart of Stevensburg. This detached home offers 2,562 square feet of well-designed living space, featuring four generous bedrooms and one and a half baths. Rich hardwood flooring carries throughout the traditional floor plan, creating a warm and inviting flow from room to room. The formal dining room sets the perfect backdrop for gatherings, while the updated kitchen - complete with modern appliances, built-in microwave, dishwasher, and a cozy table nook - provides everyday convenience. An upper-level laundry adds thoughtful practicality to the home's classic design. Architectural craftsmanship shines inside and out, from the brick exterior to the welcoming porches and patios ideal for relaxing outdoors. Set on a 1.15-acre open lot, the property offers abundant space for recreation, gardening, or simply enjoying the peaceful surroundings. With no HOA, you have the freedom to use the land as you wish. Ample driveway parking ensures easy access for you and your guests. This home blends historic charm with modern amenities in a serene, picturesque setting. A truly exceptional opportunity to make this timeless residence your own.
Welcome to your modern country retreat! Situated on a flat, partially wooded, and beautifully landscaped 2.64-acre lot, this brand-new construction home offers 1,800+ square feet of thoughtfully designed living space, combining peace, privacy, and modern comfort. This home features four spacious bedrooms, two full bathrooms, and an open, light-filled layout. The modern kitchen is equipped with all stainless steel appliances, including a refrigerator, stove/range, range hood, dishwasher, and microwave. All alongside a stylish kitchen island bar, a walk-in pantry, and abundant cabinetry! The private primary suite includes a generously sized bedroom, a walk-in closet, a luxurious double-vanity bathroom with a shower/tub combo, and an additional, even larger walk-in closet. A split-bedroom layout places three additional bedrooms (two with walk-in closets) and a modern full bath on the opposite side of the home, offering ideal flexibility for family, guests, or home offices. Step out through the sliding glass doors onto an expanded 16x6 back porch, perfect for weekend hosting or watching loved ones play in the sprawling yard. Additional highlights include a spacious laundry area with extra pantry potential and high-speed internet available for working from home. Located in a peaceful neighborhood in Orange County, this property provides a manageable commute to Fredericksburg, Richmond, Charlottesville, and the DC area, while remaining just a short drive from the shopping, dining, and medical centers of Fredericksburg. Schedule your tour of 4470 Rolling Hills Dr today and don't miss out on this charming homestead!
BIG BUYER INCENTIVE! Seller is offering a 2/1 interest rate buydown with a full-price offer and use of the preferred lender. A rare opportunity! Tucked away in the sought-after Rillhurst community, just minutes from downtown Culpeper, this wonderful home sits on a private 1+ acre wooded lot with NO HOA, offering the perfect blend of privacy, space, and convenience. A standout feature is the main-level primary suite, offering the ease and convenience of main-level living. The updated kitchen shines with brand-new stainless steel appliances, ample cabinetry, and a seamless flow into the adjoining living and dining spaces. With nearly 3,000 square feet of finished living space on two levels, the finished lower level offers plenty of room for entertaining, relaxing, a home office, recreation, or guests. Step outside onto the new deck overlooking the expansive, tree-lined backyard - an ideal setting for morning coffee, outdoor dining, entertaining, or simply enjoying the peaceful surroundings. Recently refreshed inside and out and truly move-in ready, this home offers the opportunity to enjoy your own private retreat while remaining just minutes from downtown Culpeper, shopping, dining, and everyday conveniences. Some photos have been virtually staged to showcase the home's layout and potential. Furniture and d cor shown are not physically present.
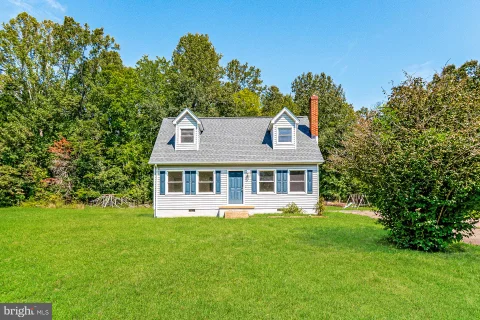
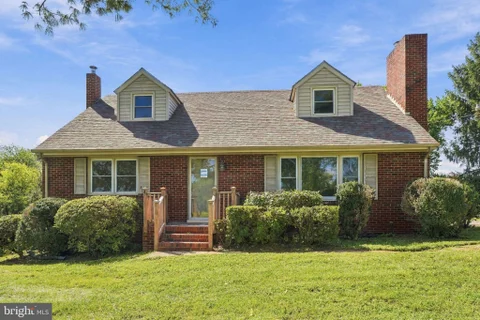
9577 Roys Ln is a two-story Culpeper home built in 1989 with four bedrooms, two bathrooms, and 1,259 square feet of living space. The main-level living room connects to a kitchen with a range, refrigerator, cabinet storage, and access to the yard. Two bedrooms, including the primary bedroom, share the main level with a full bathroom and laundry area. Upstairs, two more bedrooms feature dormer alcoves and share a second bathroom with a shower. Set on a cul-de-sac, the home has a lawn extending around the house, a driveway, and a detached storage shed.
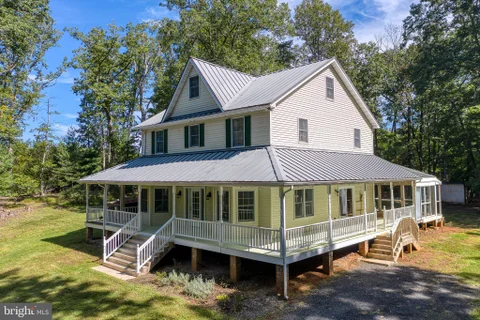
Welcome to country living! This charming 4BR/2.5BA farmhouse is filled with character, beautiful hardwood floors, spacious rooms and timeless details throughout. Tucked away at the end of a dead-end lane on 3.44 private acres, this home offers the peace and privacy of the country while still being just a quick drive to historic downtown, shopping, dining and everyday conveniences. The heart of the home is the huge country eat-in kitchen featuring updated cabinetry and countertops, a large bar with additional breakfast bar seating, and plenty of room for everyday dining. Just off the kitchen is a spacious formal dining room, perfect for holidays and gatherings. The large living room features soaring 9'+ ceilings, beautiful built-in shelving and a cozy wood-burning fireplace. A separate main-level den provides the perfect spot for reading, relaxing or working from home. Upstairs, you'll find generously sized bedrooms, including two that share a newly remodeled Jack-and-Jill bathroom with dual vanities. The spacious primary suite offers a beautifully remodeled private bath featuring unique custom tilework. An upper-level laundry room adds everyday convenience. Looking for even more space? The full walk-up attic is already drywalled with skylights and a charming reading nook, ready for your finishing touches. A full unfinished basement offers even more potential for future living, recreation, storage or hobby space. Outside is where this farmhouse truly shines! Enjoy wraparound porches, an enclosed rear porch, a huge yard, plenty of parking and NO HOA. Relax on the porch, enjoy the wildlife, plant a garden or simply take in the peace and quiet. Come home to the country - where privacy, space and farmhouse charm come together!
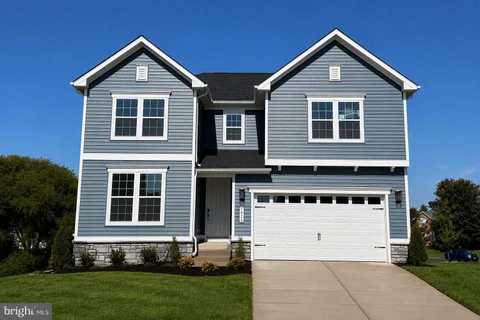
NEW CONSTRUCTION**Pictures will be updated as construction continues**With completion set for October 2026, buyers still have the exclusive opportunity to customize selections and finishes to design their dream home on this scenic, elevated 3-acre lot. Located in Culpeper County's highly desirable Boston area, this exquisite new construction residence starts at $975,000; please note that the starting price is subject to change as construction progresses and pending upgrades are added. The stunning architectural design beautifully merges timeless Colonial elegance with classic Craftsman character, offering a sophisticated country lifestyle. **Step inside to find a thoughtfully designed interior where a formal dining area and a private study flank the foyer. The heart of the home is a gourmet kitchen built for culinary creativity, complete with energy-efficient stainless steel appliances, an expansive island, and an open transition into a cozy family room anchored by a gas fireplace. A main-level half bath adds everyday convenience. **Upstairs, four spacious bedrooms and two elegantly appointed bathrooms await. The primary suite serves as a true retreat, boasting large walk-in closets and a versatile bonus room perfect for a gym, nursery, or secondary workspace. A dedicated upper-floor laundry room completes this level, seamlessly blending luxury with modern functionality. **The fully finished basement adds exceptional value, featuring an additional bedroom, a full bathroom, and a separate living area with a private bar and outside entrance - ideal for multigenerational living or entertaining. **Outside, you can enjoy peaceful country views and mountain tranquility from the stamped concrete front porch, the spacious back deck, or the basement patio. A three-bay side-entry garage provides ample parking alongside an expansive driveway. **Experience the freedom of a lifestyle free from HOA restrictions. **Nestled off Route 522 in Culpeper County, this property perfectly balances rural tranquility with city convenience, located just 7 minutes from town. **For enhanced privacy, an adjoining 3-acre parcel MLS# VACU2015020 is available for $215,000, offering a rare opportunity to create a spectacular 6-acre country estate. Schedule your builder consultation today to start designing your luxury retreat.
Don't miss your opportunity to discover this hidden gem at 1818 Sunflower Drive in the sought-after Meadows of Culpeper community. Nestled right in Culpeper, this home offers small-town charm with easy access to shopping, dining, schools, commuter routes, and historic downtown Culpeper - just about 1.5 miles away with its Amtrak station, local boutiques, and restaurants. Washington, D.C. and Richmond are each about a 1.5-hour drive away, while Charlottesville and Fredericksburg are about an hour away.? As you pull up, you'll appreciate the double driveway, attached one-car garage, and cute covered front porch. Step inside this beautifully renovated 3-bedroom, 2.5-bath home and you'll immediately notice the warmth, pride of ownership, and thoughtful attention to detail throughout. The main level features a welcoming living room with a bay window, coat closet, convenient half bath, and hardwood floors. Toward the rear of the home, the open layout offers flexibility for an additional sitting area beside the cozy gas fireplace, extra eating space, or both. At the heart of the home is the showstopping custom kitchen. Beautiful countertops, custom cabinetry, and an island with removable table space create a unique setup that easily adapts to your needs. Keep the extended surface for additional seating and eating space, or remove it for a more streamlined island. And be sure to peek inside the charming pantry, where custom shelving and thoughtful details make this little space one you'll want to show off to all your guests. Step outside and enjoy even more space to unwind on your new deck - perfect for relaxing at the end of the day, enjoying your morning coffee, or firing up the grill and entertaining family and friends. Hardwood stairs and railings, accented by a gorgeous feature wall, lead to the upper level where you'll find three spacious bedrooms, two full bathrooms, upstairs laundry, and another charming bay window. The expansive primary suite includes a large walk-in closet and private bath with both a shower stall and separate large soaking tub. If you're looking for room to grow, the unfinished walkout basement offers plenty of potential. Direct walkout access, a full-size window, rough-in plumbing, and generous unfinished space open the door to a future recreation room, gym, workshop, additional storage, or the possibility of creating an additional bedroom and full bathroom. With custom touches, flexible living space, indoor and outdoor living options, and a convenient Culpeper location, 1818 Sunflower Drive is ready to welcome its next owner. Schedule your showing and come see what makes this home such a special find.
This brand-new Coronado by Richmond American is move-in ready!! The main floor of the Coronado floor plan provides spaces for working and entertaining. Just off the entry are a study and a powder room. The centralized gourmet kitchen, complete with wall oven, hood, and large island marks the perfect gathering spot between the cozy fireplace equipped family room, and light-filled sunroom. Go up the oak staircase of the two-story foyer to find four bedrooms, a laundry equipped with a handy utility sink and two full baths. The primary bedroom features a deluxe walk-in shower, and spacious walk-in closet. In the basement, enjoy plenty of space to spread out with the large, finished rec room, finished full bath, and easy access to the backyard through your walk-out sliding glass door! Come see what living on a golf course is all about with having the Country Club of Culpeper within walking distance and the Powell Wellness Center and Downtown Culpeper just a short drive away! Call today to come see your new home! Our Model is OPEN, but visitors are encouraged to call ahead to be guaranteed a dedicated appointment! See you soon!
This brand-new Hopewell by Richmond American is move-in ready!! Love to entertain? The Hopewell's wide open great room and sunroom area are ideal for gathering with friends and family. The centrally located gourmet kitchen allows you to interact with guests without interrupting meal prep. There is a conveniently located first floor bedroom and bathroom, that could also be used as an office. Upstairs you'll find three secondary bedrooms (one with its own en-suite bath!) and a large owner's bedroom with an extra spacious Deluxe Shower Bath and immense walk-in closet. The finished basement includes stairs to the backyard, a rec room, a full bath and bedroom. Welcome to the Greens located in the heart of Culpeper nestled within the Country Club of Culpeper's golf course. Residents will appreciate convenient access to shopping and dining in town or in nearby Fredericksburg and Charlottesville via US-29 and Route 3. Shenandoah National Park can be found nearby, as can Lake Culpeper and the popular Culpeper Sports Complex. Model is OPEN but visitors are encouraged to call ahead to be guaranteed a dedicated appointment.
This brand-new Coronado by Richmond American is move-in ready!! The main floor of the Coronado floor plan provides spaces for working and entertaining. Just off the entry are a study and a powder room. At the back of the home, enjoy an open great room, dining room and gourmet kitchen, complete with double wall ovens, center island and walk-in pantry off the mudroom. Four bedrooms, upstairs you'll find four generously sized bedrooms, a laundry room with a handy utility sink and two full baths, a laundry and two baths are located upstairs. The primary bedroom features our deluxe walk-in shower, and spacious walk-in closet. In the basement, enjoy plenty of space to spread out with the large, finished rec room, finished full bath, and easy access to the backyard through your walk-out sliding glass door! Come see what living on a golf course is all about with having the Country Club of Culpeper within walking distance and the Powell Wellness Center and Downtown Culpeper just a short drive away! Call today to come see your new home! Our Model is OPEN, but visitors are encouraged to call ahead to be guaranteed a dedicated appointment! See you soon!
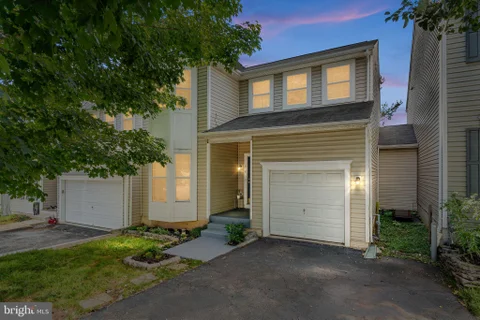
Welcome to this spacious 3-bedroom, 2.5-bath townhome offering 1,948 square feet of comfortable living space. The bright, open-concept main level features a spacious living room, dining area, and eat-in kitchen with abundant cabinet space perfect for everyday living and entertaining. Sliding glass doors open to a rear deck, ideal for relaxing outdoors. Upstairs, the generous primary suite includes two closets and a private full bath. Two additional bedrooms, a second full bath, and a convenient linen closet complete the upper level. The unfinished walkout basement offers excellent storage and future expansion potential, including a bathroom rough-in and direct access to the backyard. Conveniently located in a welcoming Culpeper community near shopping, dining, parks, and other local amenities. Seller offering a seller credit up to $5,000 towards 2-1 Buydown
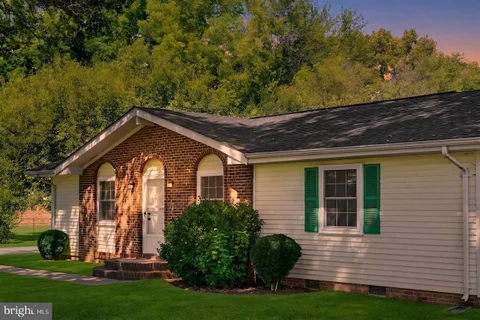
Welcome to 11269 Cedar Avenue - a beautifully renovated 3-bedroom, 2-bathroom brick rambler offering approximately 1,750 square feet of comfortable single-level living on a spacious 0.66-acre lot with no HOA. With more than $100,000 invested in renovations and improvements, this home has been thoughtfully transformed inside and out, combining modern finishes with significant upgrades to major components. The bright, open-concept interior centers around a fully renovated kitchen featuring quartz countertops, a waterfall-style center island, quality wood cabinetry with durable plywood construction, soft-close doors and drawers, elegant hardware, statement lighting, and a full suite of brand-new stainless-steel appliances. Designed for everyday convenience and easy entertaining, the kitchen flows naturally into the adjoining living spaces. Both bathrooms have been completely redesigned with modern vanities, contemporary fixtures, large-format tilework, stylish mirrors, and glass-enclosed showers. New flooring, fresh paint, and updated lighting throughout the home create a cohesive, welcoming atmosphere, while updated electrical components add to the extensive improvements. The renovation goes well beyond appearance. Major upgrades include a brand-new roof, brand-new windows, and a brand-new septic system - addressing several of the larger replacement expenses buyers often encounter with an existing home. The HVAC system and water heater have also been professionally serviced, reflecting the attention given to both the home's finishes and its everyday functionality. For buyers looking to move in and enjoy their home without taking on an extensive renovation project, this property offers a valuable head start. With the kitchen, bathrooms, flooring, paint, lighting, appliances, and several major components already updated, the next owner can look forward to fewer immediate improvement needs and greater peace of mind. These investments support comfortable living and long-term enjoyment, allowing you to spend more time settling in and making memories. Outside, the refreshed exterior, expansive yard, and oversized driveway offer ample space for parking, relaxing, gardening, and entertaining. The approximately 0.66-acre lot provides room to enjoy the outdoors, with no HOA. Conveniently located near Culpeper's shopping, dining, and everyday amenities, the home also offers easy access to Routes 15, 29, and 3. With more than $100,000 in improvements, an inviting layout, and the ease of single-level living, 11269 Cedar Avenue is ready to welcome its next owner.
Huge Price Drop! Bring All offers! HOME QUALIFIES FOR $15k grant with local lender - Call for details / eligibility requirements. Charming Cape Cod + 2 Story Workshop + Creekside Views & Incredible Potential! Discover the possibilities in this classic 4-bedroom, 2-bath brick Cape Cod, offering character, versatility, and plenty of space to make it your own. A bright sunroom, screened-in porch, and adjoining deck provide multiple options for relaxing, entertaining, or simply enjoying the peaceful surroundings. Step outside and take in the tranquil views of Mountain Run, creating a picturesque backdrop for the spacious backyard. Despite the serene setting, everyday conveniences are just minutes away, including Walmart, downtown, shopping, dining, and more. An impressive two-story workshop adds even more value and versatility, with endless possibilities for a workshop, studio, hobby space, storage, or future creative use. Whether you're looking for a home with room to grow, a property with unique outdoor spaces, or an opportunity to bring your vision to life, this diamond in the rough is ready for its next chapter. Come see the potential and make this property your own! Square footage beyond the finished square feet includes: 1,120 sf Unfinished Basement, 240 SF Deck, 360 SF Finished Enclosed Porch, 144 SF Screened Porch. Washer/dryer, refrigerator and upright freezer does not convey.
Welcome Home to This Elegant and Refined Custom Rambler in Culpeper! Thoughtfully designed and beautifully maintained, this custom, almost new, 2,600+ sq/ft, 3-bedroom, 2-full-bath rambler offers the perfect blend of style, comfort, and functionality in a convenient Culpeper location. Just minutes from local amenities, restaurants, shopping, and everything Culpeper has to offer, this inviting home is sure to impress from the moment you arrive. Step inside to an open and airy floor plan featuring tall ceilings, beautiful engineered hardwood flooring throughout, and an abundance of natural light. The spacious family room provides a warm and welcoming gathering space, complete with a cozy fireplace. The breathtaking kitchen is truly the heart of the home, featuring quartz countertops, stainless steel appliances, a double oven, pantry, large center island, decorative tile backsplash accent, and an oversized sink. A convenient table-space area sits just off the kitchen, while a separate dining room nearby provides an ideal setting for more formal meals and entertaining. The primary suite offers a relaxing retreat with walk-in closet and a spacious primary bath featuring dual vanities and a large walk-in shower. Custom plantation shutters throughout the home add an elegant finishing touch and immediately capture your attention. Enjoy outdoor living from the covered front porch with its inviting seating area, or step out back onto the spacious rear deck, thoughtfully designed with low-maintenance Trex decking and vinyl railing. The fenced rear yard is enhanced by established plantings and attractive landscaping, creating a private and welcoming outdoor space. The attached garage provides everyday convenience and additional storage options. Downstairs, the spacious basement offers even more room to spread out with over 1,000 finished sq/ft - perfect for a rec room, hobby room, office, play room, etc. Not to mention the nearly 1,500 sq/ft of unfinished space (with bathroom rough in) to use as storage or finish off as you see fit. With its custom touches, versatile living spaces, beautiful finishes, and convenient Culpeper location, this home offers an exceptional opportunity to enjoy comfortable one-level living with plenty of additional space below. Come see all that this special home has to offer!
Rates Got You Down? This amazing property just got even better! Now, for a limited time, the sellers are offering to pay for a 2-1 Buydown on the Purchaser's behalf! Use the lender of your choice! Enjoy rates closer to 5% for the first year ... on us!!! Incredible Adventures Await! Tucked away at the end of a bucolic road filled with equestrian properties and farmettes, sits this lovingly renovated 4 bed/3.5 bath Contemporary. Boasting 10 private partially-wooded acres, complete with its own fully stocked pond, this property is sure to please. Home offers over 3,000 sq/ft of finished space across three finished levels ... Main level primary suite w/ bath and clawfoot tub, kitchen with granite and maple cabinets, vaulted living room with one of three woodstoves throughout the home and flex space with its own woodstove. The upper level offers two large bedrooms and a full bath, while the walk-out lower level provides for a huge rec room w/woodstove, a fourth bedroom and another full bath. Don't miss the huge wraparound rear Trex deck overlooking the pond. Multiple outbuildings offer myriad opportunities ... shed, shop or even reconfigured into a barn. Reconnect with nature at this welcoming retreat! Don't miss the video tour!!
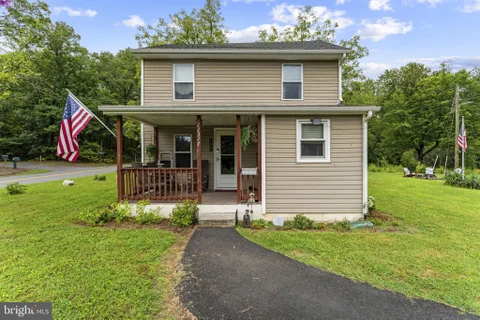
Welcome Home! Enjoy peaceful country living just a short drive from historic downtown Culpeper. Set on nearly an acre, this 1944 farmhouse offers 3 bedrooms, 1.5 baths, distinctive bay-style windows, and a covered front porch - the perfect spot to take in views of the rolling countryside and distant mountains. Inside, laminate flooring flows throughout the home, with carpet on the stairs. The updated kitchen features newer cabinetry, Formica countertops, and plenty of space for a kitchen table. Just off the kitchen, step outside to the patio overlooking the backyard. Recent improvements include a well expansion tank in 2024. HVAC and roof replaced in 2017. Enjoy the charm of country living while remaining conveniently located near downtown Culpeper, shopping, dining, parks, and major commuter routes. Property Sold as Is. With peaceful country surroundings, scenic views, nearly an acre of land, and a price under $310,000, this is an opportunity you won't want to miss!
***ASSUMABLE LOAN 5.99% Interest Rate: VA LOAN PREFERRED*** Welcome to **657 Hunters Rd** in the desirable Homeplace on Pelhams Reach community in Culpeper! Offering approximately **3,879 finished square feet, 5 bedrooms, and 3.5 bathrooms** across three levels, this spacious Colonial is filled with charm, character, and possibilities! Step inside to discover beautiful hardwood floors, elegant finishes, and inviting living spaces. The main level features a stunning coffered ceiling, statement chandelier, cozy fireplace, and a spacious kitchen with granite countertops, stainless steel appliances, a center island, and ample cabinetry. A separate dining area and dedicated office provide flexibility for everyday living. The generously sized primary suite offers a relaxing retreat with plenty of natural light and an en-suite bathroom featuring a soaking tub and separate shower. The finished lower level offers additional space for entertaining, recreation, or simply unwinding. Step outside onto the elevated deck overlooking a tree-lined backyard, perfect for outdoor gatherings or peaceful evenings at home. **A beautiful home with room to make it your own!** While there are a few cosmetic imperfections, the generous layout, architectural details, and existing upgrades create a wonderful canvas for your personal touches. A little TLC can go a long way in making this home truly shine! Conveniently located near shopping, dining, schools, and the amenities of Culpeper. **Your next chapter starts here! Come explore the possibilities at 657 Hunters Rd!**
3.25 Acres Mostly wooded lot Large level back yard with plenty of storage space! Inside there are 2 bedrooms with bathrooms for handicap access and 2 additional bedrooms and bathroom, enclosed back porch. Washer, dryer, window units and wood stove convey. Well and septic records are from 1996. Trailer is on a block foundation. With a little TLC this could be a great rental investment! Sold AS IS.
Just listed in the sought-after Rotherwood II community! Nestled on nearly 1.4 acres, this custom-built home offers an inviting covered front porch and a spacious, versatile floor plan. The main level features a primary bedroom with an ensuite bath. At the heart of the home is the impressive two-story great room, which flows into the eat-in kitchen and screened porch - perfect for relaxing or entertaining. Upstairs, you'll find two generously sized bedrooms connected by a Jack-and-Jill bathroom. The finished lower level provides even more living space with a spacious family room, flex room, fourth bedroom, full bath, and ample storage. Outside, enjoy the patio and hot tub, along with a large storage shed and an additional workshop shed complete with air conditioning. Recent updates include a new roof in 2020 and HVAC system in 2023. A wonderful combination of space, privacy, and functionality in Rotherwood II! Outside offers an outdoor patio, hot tub, large shed and an additional workshop shed complete with AC. Roof 2020, HVAC 2023.
Welcome to 1421 N Thomas Way, a beautifully updated 3-bedroom, 2.5-bath colonial in Culpeper's Hidden Fields community. A welcoming front porch with Trex-style decking and updated railings sets the tone for this warm and inviting home. Inside, the open main level features hand-scraped-style laminate flooring and a spacious living area anchored by a fireplace with a shiplap accent wall. The adjoining dining area overlooks the backyard, while the thoughtfully updated kitchen offers granite countertops, subway tile backsplash, updated cabinetry, and plenty of storage. A half bath and laundry area complete the main level. Upstairs, the primary suite includes a beautifully renovated private bath with a tiled walk-in shower, 60-inch vanity, and linen closet. Two additional bedrooms and a full hall bath provide comfortable space for family, guests, or a home office. Major improvements completed in 2020 include the architectural shingle roof, replacement windows, hot water heater, flooring, carpet, and interior paint. The interior HVAC system was replaced approximately 2.5 years ago. A fully finished, air-conditioned garage, back deck, and charming front porch add even more flexibility and enjoyment to this move-in-ready home.
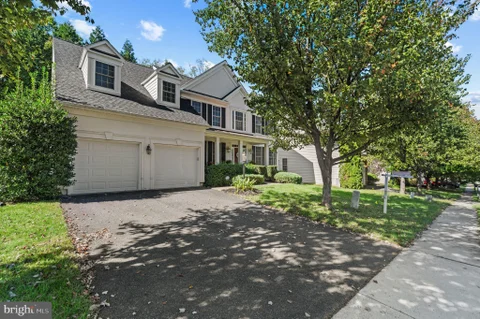
Welcome to 12304 Osprey Lane, a beautifully maintained 4-bedroom, 3.5-bath Colonial nestled in the highly sought-after Three Flags community of Culpeper. Offering approximately 3,802 square feet of living space across three finished levels, this impressive home combines spacious living areas, thoughtful updates, and a peaceful setting in an exceptionally convenient location. Step inside through the grand two-story foyer, where beautiful hardwood flooring extends throughout the main level. The spacious, open floor plan offers formal living and dining rooms, along with a beautifully designed kitchen featuring a center island, newer stainless steel appliances (2022), and a generous breakfast area that flows seamlessly into the light-filled sunroom. Just off the kitchen, the inviting family room is filled with natural light from large rear-facing windows and anchored by a cozy gas fireplace, creating the perfect setting for relaxing evenings or entertaining family and friends. The sunroom provides additional living space and overlooks the backyard and peaceful tree-lined setting. Upstairs, retreat to the expansive primary suite, complete with tray ceiling, a large walk-in closet and luxurious en-suite bath featuring a soaking tub, separate shower, and dual vanities. while three additional generously sized bedrooms share a well-appointed hall bath with dual sinks. For added convenience, the laundry room is also located on the main level and includes a front-load washer & dryer replaced in 2020. The fully finished walk-out lower level provides exceptional flexibility, featuring a very large recreation room with newer LED recessed lighting and plenty of room for a home theater, fitness area, office, game room, or potential fifth bedroom. There is full bathroom on the lower level, and abundant unfinished storage space provides even more possibilities. Outside, enjoy updated hardscaping, mature landscaping, and a beautiful backyard that backs to a peaceful tree-lined setting, offering additional privacy and an ideal space for outdoor entertaining. A two-car garage provides additional parking and storage. Major improvements include an HVAC system replaced in 2020, roof replaced in 2013, and stainless steel kitchen appliances updated in 2022. Residents of Three Flags enjoy desirable community amenities, including a swimming pool, walking trails, and open green spaces. Conveniently located just minutes from historic downtown Culpeper, Routes 29 and 15, shopping, dining, and everyday conveniences, 12304 Osprey Lane offers an exceptional combination of space, comfort, privacy, and location. Beautifully maintained, thoughtfully updated, and ready to welcome its next owner, schedule your private showing today!
Welcome home to this 3BR/1BA split-level situated on 1.61 private acres - a great place to start, downsize, or make your own! Enjoy the peaceful setting while still being just a quick drive to schools, shopping, restaurants, and everyday conveniences. Step inside to a spacious living room with hardwood floors, offering plenty of room to relax or entertain. The large eat-in kitchen provides abundant cabinetry, great functionality, and plenty of space for a full-size dining table. Upstairs you'll find three bedrooms and one full bathroom. The primary bedroom offers an exciting bonus with potential space for a future private full bathroom, providing an opportunity to expand and add value. The unfinished lower level offers even more possibilities with plenty of room for future living space, recreation, a workshop, or storage, plus a wood-burning stove for cozy winter days. Outside, there's plenty of room to spread out and enjoy all that 1.61 acres has to offer! The large rear deck is perfect for grilling, entertaining, or relaxing while enjoying the peaceful surroundings. The spacious yard provides endless opportunities for gardening, outdoor activities, pets, play, a firepit, or simply enjoying nature and the privacy of your own space. Replacement Low-E windows add another valuable update. Whether you're looking for a starter home, a place to downsize, or a property with room to make your own, this home offers privacy, outdoor enjoyment, potential, and convenience - all ready for its next chapter.
Experience the rare combination of refined living, exceptional privacy, and timeless craftsmanship in this extraordinary custom residence set on 3 picturesque acres. Far from cookie-cutter, this distinctive 4,500+ square-foot home was thoughtfully expanded and extensively renovated in 2003, creating a truly remarkable property designed for both elegant entertaining and comfortable everyday living. The main level offers an exceptional sense of space and convenience, with a luxurious primary suite, laundry room, office, dining room, library/music room, family room, mud room, and an inviting living room centered around a dramatic two-sided custom gas fireplace. Upstairs, two additional bedrooms and a Jack/Jill full bath provide abundant accommodations. A fully equipped private apartment with its own entrance provides the 4th bedroom and a full bath. With the ability to be completely separated from the main residence, it offers an extraordinary level of flexibility - ideal for multigenerational living, an au pair, guests, or extended family. Step outside and discover your own private retreat. The beautifully landscaped, park-like grounds are designed for effortless outdoor enjoyment, featuring sweeping mountain views, multiple Trex decks, four stunning stone patios, a screened porch, a custom outdoor stone fireplace, and a newly installed fire pit with custom lighting. Whether hosting an elegant gathering or enjoying a quiet evening surrounded by nature, this property offers an unparalleled setting for outdoor living and entertaining. A substantial list of improvements provides peace of mind and modern convenience, including new water heaters (2026), GE Profile kitchen appliances, a completely repainted interior in designer colors, roof and 4-zone HVAC system with heat pumps, gas furnace and Ecobee smart thermostats (2019), updated landscaping, gutter guards, security enhancements, whole-house water filtration, new asphalt driveway, new garage door openers (2023), Ring doorbells and exterior security cameras. Hurricane-resistant transom windows, French doors and sliding glass doors (2023) add both beauty and durability. And despite its serene, private setting, downtown Culpeper is just minutes away, with convenient access for commuters traveling toward Northern Virginia and Charlottesville. This is more than a home - it is a distinctive private estate offering space, sophistication, flexibility, and an exceptional lifestyle. A truly special property that must be experienced in person.
JUST REDUCED $20,000! Your Culpeper Dream Home is Now $600,000! No HOA! Nestled on 3.25 acres in the peaceful Cherry Hill subdivision, this spacious ranch-style home offers 5 bedrooms, 3 full baths, a fully finished walk-out basement, and an abundance of flexible living space. With significant updates completed in 2026, this home offers the space, privacy, and versatility today's buyers are looking for. The ramp offers handicap accessibility. The main level welcomes you with a warm and inviting atmosphere and plenty of natural light. New LVP flooring and fresh interior paint on the main level were completed in 2023, with carpet and an upgraded pad installed in 2025, giving the living spaces a refreshed look. The main-level kitchen features a charming bay window that brings in an abundance of natural light. Relax in the family room beside the gas fireplace with glass doors and mantel, or retreat to the primary suite featuring a private bath with a walk-in shower. One of the home's standout features is the completely renovated lower level, finished in 2026. With both interior and walk-out exterior access, this level adds exceptional versatility and includes 2 bedrooms, a full bathroom, family room, office, and kitchenette. The beautifully finished kitchenette features a large island, stainless steel refrigerator, and built-in microwave, creating a convenient space for guests, extended family, entertaining, or everyday use. The kitchenette does not include an oven or dishwasher. Outside, enjoy the privacy and natural beauty of 3.25 acres surrounded by mature trees and woods. Spend mornings relaxing on the porch or deck, entertain outdoors, or simply enjoy the peaceful setting. A circular gravel driveway provides plenty of parking, while a storage shed offers additional space for lawn and outdoor equipment. With 5 bedrooms, 3 full baths, a newly renovated walk-out lower level, refreshed main level, multiple living areas, and 3.25 acres, this Culpeper property offers an impressive combination of space, flexibility, and privacy - all within the desirable Cherry Hill subdivision.
BRIGHT MLS - All information, regardless of source, should be verified by personal inspection by and/or with the appropriate professional(s). The information is not guaranteed. Measurements are solely for the purpose of marketing, may not be exact, and should not be relied upon for loan, valuation, or other purposes.
How may I help you?
Get property information, schedule a showing or find an agent