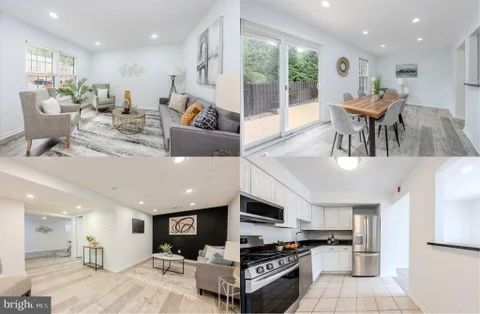
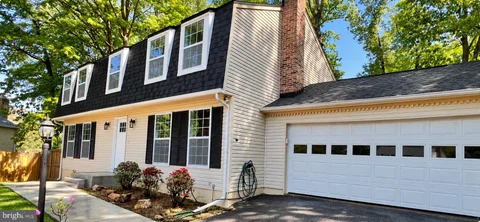
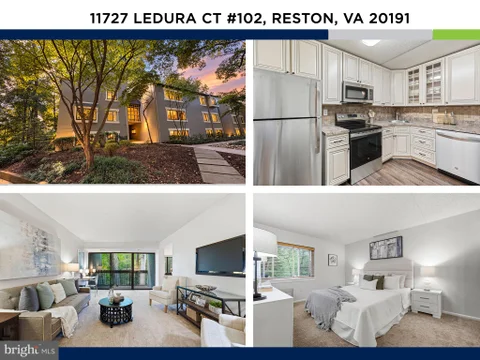
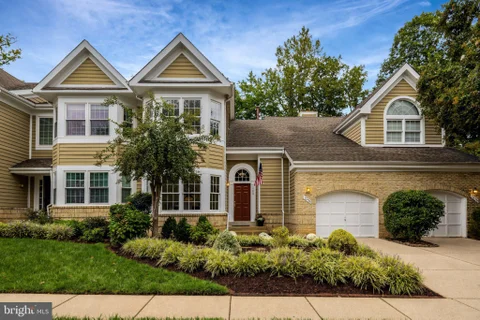
Huge price improvement! Seller offering a credit equal to 1% of the buyer's loan amount toward an interest rate buydown with an accepted offer, subject to lender approval and loan program limits. Welcome to 11586 Red Leaf Court, a beautifully renovated 4 bedroom, 3 bath home in the heart of Reston! Thoughtfully updated from top to bottom, this move-in-ready property features a new roof (2026) and siding (2026), new flooring (2026) and fixtures (2026), fresh paint, and completely renovated kitchen (2026) and bathrooms (2026). Step inside to bright, light-filled living spaces designed for both everyday comfort and entertaining. The living area flows seamlessly into the stunning new kitchen, featuring stainless steel appliances, new countertops and cabinetry, stylish subway tile, and plenty of space for cooking and gathering. Three bedrooms on the main level include the primary suite, complete with a beautifully renovated en-suite bath. The fully finished lower level offers even more versatile living space with a spacious recreation room anchored by a cozy fireplace, an additional bedroom, and a completely renovated full bath, ideal for guests, a home office, or additional living space. Outside, enjoy a newly built 3-tiered deck (2026) overlooking the cleared backyard, creating the perfect setting for entertaining, outdoor dining, or relaxing with family and friends. Additional updates include new driveway (2026) and newer hot water heater (2023). Enjoy all that the Reston Association has to offer, including outdoor pools, tennis courts, tot lots, miles of trails, and more. Ideally located with convenient access to major commuter routes, the Wiehle-Reston East Metro Station, Dulles International Airport, Reston Town Center, shopping, dining, fitness centers, and everyday conveniences. Enjoy, and welcome home!
Discover the charm of this meticulously maintained, beautifully updated ,open concept colonial townhouse nestled in the desirable Edgewater community. This home stands out as it is tucked away from the main road and faces trees. Walkable to Reston Town Center's renowned dining, shopping, entertainment, and Metro (1/2 mile away!). With a major renovation completed in 2018, this home seamlessly blends modern elegance with classic comfort, offering a perfect retreat for those seeking both style and functionality. Step inside to find a spacious interior that boasts over 1700 total square feet of thoughtfully designed living space and the main level powder room for convenience. The kitchen is equipped with high-quality appliances, the dining area flows effortlessly from the kitchen, making it easy to host dinner parties or casual meals alike. With 2 functional outdoor spaces: enjoy your morning coffee on the deck or the privacy of the paved patio that's accessed from the lower level. Upstairs, you'll find three generously sized bedrooms. The primary retreat boasts vaulted ceilings and renovated bath featuring dual vanities and glass shower. The remaining 2 bedrooms also have vaulted ceilings and a full bath in the hallway. The fully finished basement with a walkout entrance adds versatility whether you envision it as a recreation room, home office, or guest suite complete with a full bath, laundry and 5.1 surround sound system for game day or movie night! Enjoy the warmth of the fireplace during chilly evenings. The Edgewater community enhances your living experience with a wealth of amenities. Enjoy access to a clubhouse, party room, and outdoor pool, perfect for summer relaxation and social gatherings as well as quick access to the W&OD trail. The well-maintained common grounds provide a serene environment for leisurely strolls or picnics. Conveniently located, this property is just 1/2 mile from the nearest metro/subway station, making commuting a breeze. The proximity to major transportation routes and the airport, less than 5 miles away, ensures that you are well-connected to the wider area. List of upgrades in docs!
Exceptional end-unit townhouse offering stunning views of Lake Thoreau and a true lake-living lifestyle in the heart of Reston. Abundant windows fill the home with natural light while showcasing picturesque lake and garden views throughout. Enjoy morning coffee or evening sunsets from the wraparound deck overlooking beautifully landscaped gardens and the tranquil waters of the lake. A slate patio on the walkout lower level provides another inviting outdoor retreat. Inside, the wide-open floor plan blends comfort and functionality, enhanced by professional staging that showcases the home's spaciousness and livability. The cozy living room features a fireplace and peaceful views, while the eat-in kitchen is beautifully appointed with stainless steel appliances, modern blue cabinetry, and ample dining space. Upstairs, you'll find three generously sized bedrooms, including a spacious primary suite with an en-suite bath and abundant closet space. The walkout lower level offers a versatile recreation room, plus a full bedroom and full bath, making it ideal for guests, extended family, or a private home office. Home includes a boat deck, and 2 canoes. Ideally located near top-rated schools, South Lakes Village, and the W&OD Trail. Residents enjoy access to exceptional community amenities, including pools, tennis courts, playgrounds, and more. Rarely does a home combine such beautiful Lake Thoreau views, inviting outdoor spaces, and everyday convenience in one exceptional package.
Absolutely amazing 3 bedroom, 3.5 bathroom, 3 level TH in the heart of Reston. Entering this gorgeous space you will immediately notice the enormous kitchen featuring ample cabinet space, ceramic flooring, granite countertops & stainless steel appliances. The living room and office follow, showcasing hardwood flooring, fireplace & ample natural light. The basement is decked out with wall to wall carpeting featuring a spacious den, enormous recreation room, and study with wood burning fireplace. The bedrooms boast light fixtures + fans, wall to wall carpeting, generous reach-in closet space & ample natural light. Enjoy the spacious deck and fenced-in landscaped backyard, perfect for entertaining with summer just around the corner. Do not miss out on your chance of paradise! Available 8/9!
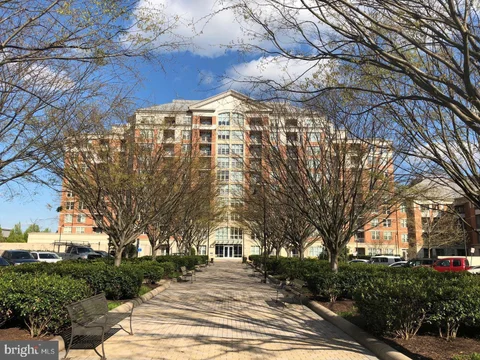
Set high above Reston with commanding views and multiple private balconies, this exceptional three-bedroom, two-and-a-half-bath residence delivers a rare blend of sophisticated design, substantial renovation, and effortless luxury living. More than $200,000 in improvements have transformed the home, with the majority of the work completed in 2021. The result is a refined, highly customized interior where thoughtful details, elevated finishes, and modern functionality come together beautifully. At the heart of the home, the reimagined kitchen was opened to create a seamless connection with the living and dining areas. Sleek quartz countertops, custom cabinetry, GE Monogram appliances, GE Profile microwave and dishwasher, a Whirlpool wine cooler, Kohler fixtures, and layered designer lighting create a polished environment equally suited for intimate evenings or sophisticated entertaining. The main living spaces are defined by clean architectural lines, abundant natural light, and carefully selected finishes, including Hubbardton Forge lighting and electric blinds. Multiple balconies extend the interior outdoors, creating private spaces to unwind while taking in the expansive views and ever-changing skyline beyond. The primary suite is complemented by a spa-inspired bath featuring floating cabinetry, Kohler fixtures, custom tilework, upgraded shower glass, integrated LED lighting, and refined detailing throughout. Smart thermostats, along with a whole-home humidifier and dehumidifier, further enhance comfort in every season. Residents enjoy an impressive collection of amenities, including a swimming pool, fitness center, private movie theater, conference room, and outdoor grilling area. The condo fee includes all utilities except electricity, adding another layer of convenience to this elevated lifestyle. Beautifully renovated, thoughtfully curated, and positioned to capture remarkable views from multiple outdoor spaces, this is a distinctive opportunity to enjoy luxury condominium living in the heart of Reston.
Welcome to 12026 Edgemere Circle, a beautifully renovated end-unit home offering 3 bedrooms and 3.5 bathrooms in Reston. Thoughtful updates throughout combine modern finishes with comfortable, functional living spaces. The updated kitchen features new cabinetry, countertops, and backsplash, creating a fresh and inviting space for everyday living and entertaining. Newly refinished floors enhance the main level, while new wood flooring extends throughout the upper and lower levels. The finished lower level provides additional flexible living space and features a newly renovated full bathroom. Two gas fireplaces add warmth and character to the home. Conveniently located near Reston Town Center, Metro access, shopping, dining, entertainment, and other area amenities, 12026 Edgemere Circle offers an updated interior in a well-connected Reston location. Schedule your showing today!
Lender financing special on this home with interest rates in the mid-high 6's- call for details! Set on a quiet cul-de-sac in popular Deepwood, this all-brick townhome offers nearly 2,000 square feet of finished living space and one of the most convenient locations in South Reston. Hunters Woods Plaza is right down the street, and the Dulles Toll Road, Fairfax County Parkway, and Reston Parkway are all minutes away. The main level features gray wood style LVP flooring, recessed lighting, and fresh paint. The layout has room for two separate living or seating areas plus a dining area, a rare setup for a townhome. Use one side for relaxing and the other for working from home or hosting guests, with an easy flow between spaces. The kitchen pairs white cabinetry with dark granite countertops and stainless-steel appliances, including an LG refrigerator (2022), LG gas cooktop range, LG dishwasher, and Samsung microwave (2022). A stainless sink with pullout faucet and generous prep space plus an opening with a granite topped counter to the spacious dining and living area complete the kitchen. Off the main living area, a private patio deck (resurfaced in 2018) and fully fenced backyard with garden/planting beds and tree views is ideal for grilling, entertaining and relaxing. A powder room rounds out the main level. Upstairs, you'll find a spacious primary suite boasting a contemporary lighted ceiling fan, two closets and private access to the well-appointed dual entry hall bath. Two additional bedrooms, each with contemporary lighted ceiling fans, and a generously sized hall closet complete the upper level. Luxury vinyl plank flooring continues in the finished lower-level featuring an expansive multi-area recreation room with recessed lighting, perfect for games, media, a home office, guest suite, or more. A chic additional full bath with a glass enclosed shower and granite topped furniture style vanity with matching mirror adds convenience. The laundry area includes a Samsung washer and dryer, a laundry sink, an additional basement refrigerator and lots of storage space. Major systems have been updated: exterior HVAC unit (June 2026), Carrier interior unit (2024), evaporator coils (June 2026), water heater (2023), Roof (2013), and a sump pump with battery backup. Location is where this home stands out. Just a few short minutes up the street is Hunters Woods Plaza for Safeway, Starbucks, Dunkin', restaurants, a nail salon, a gas station, and everyday services, along with the Reston Community Center and Walker Nature Center. Reston Town Center's shopping, dining, and entertainment are a short drive away. Commuters get quick access to the Dulles Toll Road, Fairfax County Parkway, Reston Parkway, the Wiehle-Reston East and Reston Town Center Silver Line Metro stations, Fairfax Connector bus routes, and Dulles International Airport. The home includes one assigned parking space right in front plus plenty of guest and overflow parking. Deepwood residents enjoy a community pool, tennis courts, playgrounds, walking trails, and neighborhood events throughout the year. Deepwood is not part of the Reston Association, with the option to join for access to Reston's extensive amenities. Schools are Hunters Woods, Langston Hughes, and South Lakes. Updated systems, flexible space on every level, and a location close to shopping, dining, parklands and the Toll Road make this lovely Deepwood townhome an easy choice!
*** This one has Gas fireplace *** Soaring windows overlooking pool ! Stainless Steel Appliances with Granite Counter Tops, Engineered Hardwood floors, All freshly painted, Newly replaced HVAC system and Water Heater, Dual bedroom suite w/ 2 huge walk in closets, Balcony, Fireplace in LR, 2 underground parking next to each other and are closest to the elevator doors.
* NEW ROOF * NEW HVAC * NEW HOT WATER HEATER * NEW ELECTRIC PANEL * Trails to Lake Anne Town Center with OUTDOOR dining, coffee shops, water sports and more! This charming Mid-Century Modern townhouse in Hickory Cluster offers a perfect blend of style and comfort. With 1,568 sq. ft. of thoughtfully designed space, the open floor plan works well with the beautiful hardwood and luxury vinyl tile flooring. The gourmet kitchen, complete with an island and eat-in area, is perfect for culinary adventures and gatherings. Enjoy cozy evenings in the family room that flows seamlessly from the kitchen. The home features three spacious bedrooms, including an entry-level option, and 1.5 well-appointed bathrooms. Step outside to a serene rear yard that backs to lush trees and open common areas, providing a peaceful retreat. The community amenities, including a pool, basketball courts, and walking paths, enhance the lifestyle here. With assigned parking and easy access to public transport, this home is a true gem. Experience the craftsmanship and unique design that make this property a warm and inviting place to call home. An original Charles Goodman (renowned architect) home in the original Reston Cluster!
Welcome to the Gorgeous 2283 Dosinia Ct located in the heart of Reston, minutes from the Dulles Airport, Silver Line Metro, Toll Road, FFx Cty Pkwy and all bus metro services! This newly designed SFH w/ 2 car garage has brand new updates throughout including gourmet Kitchen, Updated Master Bedroom, Recessed Lights throughout, Updated Basement, New Roof, New Windows and fenced backyard for complete quiet privacy! 3 Levels, 5 Bedrooms + 2.5 Baths, Library Room, Family Room and open floor Dining & Kitchen spaces (SS Appliances). This is a MUST SEE, will not last on the market! ****Up to $17,500 Grant to purchase this house when using Bank of America (Must use Bank of America Lender and must qualify. For more information please call BOA lender Edris Alrubeydi
Light-filled, beautifully maintained townhouse with 2 parking spaces at the door! The main level welcomes you with a spacious formal dining room conveniently located right off the kitchen - perfect for entertaining guests or enjoying everyday meals. The bright kitchen features sleek granite countertops, upgraded appliances (including a brand-new 2026 dishwasher), and classic white cabinetry. A half bath and a dedicated laundry area with washer and dryer (2020) add everyday convenience to the main level. The comfortable living room, features a new window (2026) and looks out over a private, fully fenced backyard with a deck, patio, and storage shed - all backing to a serene, tree-lined common area. Upstairs, the primary suite serves as a peaceful retreat, showcasing views of the parklike backdrop, generous closet space, and an ensuite bath. Two additional bright bedrooms and a full hall bathroom complete the upper level. Gleaming luxury plank floors span both levels, while two reserved parking spaces sit directly in front of your entrance. Enjoy enhanced efficiency and peace of mind with recent capital updates, including an HVAC system and water heater (2020), as well as a re-insulated and air-sealed attic (2026). Commuting is a breeze with rapid access to Fairfax County Parkway, Route 7, the Dulles Toll Road, Reston Town Center, and the Silver Line Metro. Plus, take advantage of premier Reston Association amenities, including outdoor pools, tennis and pickleball courts, scenic parks, tot lots, lake access, and nearby entry to the W&OD Trail.
OPEN HOUSE THIS SATURDAY 1-3PM**Discover stunning, move-in-ready 3-level townhome nestled in a tranquil, highly desirable Reston cluster just moments off the Fairfax County Parkway! Offering 4 bedrooms, 2.5 bathrooms, and a functional multi-level layout across nearly 1,800 square feet of well-utilized living space, this home effortlessly blends modern comfort with classic suburban convenience. Main level steps inside to gleaming Luxury Vinyl Plank Flooring stretching across a spacious, sun-lit main living and dining area. Neutral paint and contemporary finishes give the entire floor a welcoming ambiance. Kitchen designed for effortless cooking and entertaining, the open-concept kitchen features ample cabinetry, generous counter space, and a seamless flow into the main living areas. **Bedrooms & Upper Level:** Upstairs features cozy, plush new carpeting, generous closet storage, and sun-filled bedrooms complemented by pristine, updated full baths. **Flexible Lower Level:** The versatile walkout basement expands your living options with a spacious recreation room, a full bathroom, 4th bedroom and a quiet den or office space - ideal for working from home, hosting guests, or setting up a fourth-bedroom arrangement. **Exterior & Parking:** Enjoy a low-maintenance outdoor setup complete with new fencing around private deck and patio structures perfect for morning coffees or evening relaxation, plus dedicated parking spaces right outside. **Unbeatable Reston Location & Amenities**2 PARKING SPACES 204 AND 261. Fully embrace the legendary Reston lifestyle with access to community pools, tennis and basketball courts, walking trails, and scenic lakes. Commuting is an absolute breeze near Reston Town Center and local Dulles Airport.*Major Systems & Exterior Complete HVAC System Replacement (2025): Installation of a high-efficiency American Standard Silver Series Heat Pump, Multi-speed Air Handler, and ACONT824 Smart Thermostat. Premium Window & Door Replacement (2023): Upgraded with 7 Provia AP500 Vinyl Windows and 2 Provia Aspect Sliding Doors, complete with custom white vinyl trim capping. New Fencing (2026): Brand new fence installation. Kitchen & Bath Enhancements Kitchen Countertop Upgrade (2025): Beautiful LG Hi-Macs Solid Surface countertops in "Aurora Cream." Comprehensive Kitchen & Bath Renovations (2023): Extensive professional remodeling and tile work across the kitchen and bathrooms. GE Appliance Package (2021): Upgraded kitchen suite including a GE Top-Freezer Refrigerator, Top Control Dishwasher, and Over-the-Range Sensor Microwave. Interior Finishes Fresh Interior Paint (2026): Professionally repainted walls throughout the home. New Carpeting (2026): Plush, brand-new carpet installation. Luxury Vinyl Plank Flooring (2022): Durable, modern LVP flooring installed throughout the main level and basement office. Total Investment in Home Upgrades: OVER $53K
Dramatic price drop! Welcome home to this warm, inviting 2-bedroom, 1-bathroom condo nestled in the heart of Reston, right within the sought-after Parcreston community. Filled with ample natural light, this residence features generous bedroom spaces and a seamless flow out to your private balcony through a sliding glass door. Recent updates give the home a polished edge, including brand-new carpeting, sleek new countertops, a refreshed bathtub, and updated appliances - plus the ultimate convenience of an in-unit utility closet with full-sized washers and dryers. Step outside and embrace the vibrant Reston lifestyle: you are less than a half-mile from the scenic W&OD Trail and less than a mile from the Silver Line Metro, putting easy commuting and recreation right at your fingertips. Enjoy being moments from Lake Anne and directly across the street from local shops, dining, and Reston Town Center amenities. Back at home, Parcreston delivers resort-style community living with ample guest parking, beautiful green spaces for pets, an in-ground pool, EV charging stations, a community basketball court, and dedicated exercise space. Don't miss out on this stylish and tranquil retreat! Home warranty conveys!
Welcome to lakeside living at its finest! This bright and sunny, stunning 4-bedroom, 3.5-bathroom contemporary home at 2003 Upper Lake Dr, Reston, VA offers an unparalleled lifestyle right across the street from Lake Thoreau. Meticulously maintained and heavily upgraded, this home blends modern elegance with a spectacular outdoor oasis and the best of the vibrant Reston community. Step inside to a sun-drenched, open interior highlighted by soaring 9' ceilings, gleaming solid oak hardwood floors, and expansive windows that fill the home with natural light. At the heart of the home is a sleek contemporary kitchen, perfectly designed for entertaining and daily living. Upstairs, the spacious layout includes beautifully updated bathrooms with crisp, modern finishes. The fully finished basement provides fantastic additional living space, including a dedicated workout room and plenty of storage. Car enthusiasts will appreciate the extensively upgraded garage, featuring new motion-sensing lighting, flooring, insulation, and cooling system (2025), plus a brand-new garage door. Brand new and expanded driveway in 2025 for curb appeal and ease of access. The exterior is a true private sanctuary, featuring incredible landscaping seamlessly integrated with extensive new hardscape (2025) - perfect for relaxing or entertaining. Just across the street, enjoy community access to Lake Thoreau for paddleboarding, kayaking, canoeing, and fishing. The location is truly unmatched. Nearby paths connect to Reston Station and the transformative Reston Row and Midline districts. Just minutes away, Reston Row is home to major employers including Google, Rolls-Royce North America, and Booz Allen Hamilton, along with expanding dining, retail, hospitality, entertainment, and grocery options. Many more are scheduled for 2027 and 2028. Head the other direction for South Lakes Village Center and its lakeside dining, shopping, and coffee, or explore the premier shops and restaurants at Reston Town Center. Also nearby are the renovated Lake Thoreau Pool (2024) and tennis courts at each ends of the street. Additional minutes to W&OD Trail, Wiehle-Reston East Metro, Dulles Toll Road, and Dulles International Airport. As an added bonus, the furniture on the property is negotiable! Major Updates: Roof (2018), HVAC and humidifier (2018), water heater (2019), Andersen windows (2017), Andersen sliding doors (2023), solid oak hardwood flooring (2015), renovated bathrooms including guest bath (2025), extensive hardscape and landscaping (2025), garage upgrades (2025), new garage door (2026), most of home - FRESHLY PAINTED(2026)."
Experience elevated urban living in one of Reston's most exciting Metro communities, just footsteps from the Wiehle-Reston Metro Station. Built in 2019, this gorgeous, light-filled penthouse condominium is located in a secure elevator building and offers an exceptional single-level floor plan with 2 spacious bedrooms plus a separate den and rarely available garage parking for two cars. Designed for both everyday living and entertaining, the open-concept interior features 9-foot ceilings, dramatic floor-to-ceiling windows and desirable southern exposure that fills the home with natural light. Engineered wood flooring extends throughout with no carpeting, creating a clean, contemporary feel. The gourmet kitchen is the heart of the home, featuring quartz countertops, under-cabinet lighting, and an oversized island with generous seating - perfect for casual dining, entertaining and gathering with friends. The separate den with French doors provides valuable flex space and is ideal for a home office, TV room or accommodations for overnight guests. The spacious primary suite features a beautifully appointed bath with a dual-sink vanity with granite countertops and an oversized frameless glass shower with two showerheads. Thoughtful door-jamb lighting in both the primary bath and primary closet adds convenience and a distinctive finishing touch. 2023 Refrigerator. 2024 Washer/Dryer Additional highlights include a covered balcony with southern exposure, ceiling fans in both bedrooms and in den, top-down bottom-up blinds, a spacious laundry room with door-jamb lighting, cabinetry and full-size side-by-side washer and dryer, and a tankless gas water heater. Rarely available two tandem parking spaces (#21) in the secure garage provide added convenience and peace of mind. Residents receive 2 Visitor Parking Tags with guest parking behind the building. Enjoy an incredible location within walking distance of the Wiehle-Reston East Metro Station, W&OD Trail, restaurants, shopping, Wiehle-Reston Station Dog Park and an impressive selection of nearby fitness and wellness options, including Life Time, Orangetheory, Onelife, VIDA Fitness & Spa, Beloved Yoga, Lake Fairfax Park Trailhead. Residents also enjoy access to Reston Association's extensive recreational amenities, including approximately 1,350 acres of open space, 55 miles of pathways and trails, 15 pools, tennis and pickleball courts, ball fields, playgrounds, garden plots, picnic areas, community facilities and four lakes. With upscale dining, entertainment, shopping and services continuing to expand throughout this vibrant transit-oriented neighborhood, this is an exceptional opportunity to enjoy the convenience and energy of urban living in the heart of Reston. New additions planned for the area include The Fresh Market grocery store, Clyde's Ebbitt House and Back Nine Golf.
NEW PRICE!!! This turnkey 2-bedroom, 2-bath condo combines exceptional value, a spacious layout, and sweeping private tree views that make it easy to forget you're in a condo at all. Freshly painted with plush new carpeting, brand-new stainless steel appliances, a 2021 HVAC, and thoughtful updates throughout, this home is completely move-in ready. Similar fully renovated models have sold for as much as $385,000, offering an exciting opportunity to purchase at an incredible value and make the space your own. Step inside and you'll immediately notice how open, airy, and spacious the home feels. The generous living area is filled with natural light from oversized sliding glass doors that open directly to your private patio overlooking a peaceful wooded setting. The kitchen features hardwood cabinetry and brand-new stainless steel appliances, with plenty of space for cooking and entertaining. The spacious primary suite includes a walk-in closet and private en-suite bath, while the second bedroom and full bath offer flexibility for guests, a home office, or additional living space. A separate laundry room - an uncommon and highly functional feature for condo living - provides additional storage and everyday convenience. An assigned parking space and lots of community parking completes the package. And then there's the Reston lifestyle! Located approximately 2 miles from the Wiehle-Reston East Metro, the home offers convenient access to Tysons, Washington, D.C., Dulles International Airport, and major commuter routes. Reston's extensive network of paved trails makes it easy to bike, run, walk, or roller skate throughout the community, while nearby Reston Town Center puts popular restaurants, shopping, and entertainment within easy reach. As part of the Reston Association, residents enjoy access to an incredible collection of community amenities, including pools (one is just steps away), tennis and pickleball courts, parks, lakes, and miles of trails woven throughout Reston's signature natural setting. Designed around the idea that nature and community should coexist, Reston remains known for its mature trees, green spaces, and beautiful wooded surroundings. Move-in ready, surrounded by nature, and close to everything Reston has to offer - this is an exceptional opportunity to own a spacious 2-bedroom condo at an outstanding value. Come see it for yourself!
Patio level 2-bedroom condo (1073 square feet!) with numerous UPDATES and a CONDO FEE THAT INCLUDES GAS, WATER AND TRASH! Freshly PAINTED from top to bottom! Gorgeous RENOVATED BATHROOM has ceramic tile and vanity with storage and upgraded countertop! Kitchen features NEW LVP flooring, charming breakfast nook area, stainless steel appliances (BRAND NEW refrigerator and dishwasher, NEWER gas range) and convenient stacked washer dryer. Sleek wood laminate flooring runs throughout the expansive living room and the sunny separate dining room. Slider door leads from the living room to patio BACKING TO TREES. Spacious bedrooms with NEW CARPET (primary bedroom has WALK-IN CLOSET). Large hallway closets expand your storage opportunities. REPLACED ELECTRICAL PANEL! Pet-friendly Hunters Woods Village has community walking paths, tot lot, and abundant parking (buyer gets 2 PARKING PASSES and 2 Guest parking passes)! Plus, your membership in the Reston Association means access to the top-tier amenities that make Reston so special - pools, lakes, sports courts, miles of trails, community centers, and the green spaces that have come to define the area. FANTASTIC LOCATION - strolling distance from Safeway and Starbucks at Hunters Woods Village Center, less than 2 miles from Wegmans, and just 2.5 miles to Reston Town Center. Commuters will appreciate easy access to major roads (Reston Pkwy, Fairfax County Pkwy, Dulles Toll Rd, Rt 7) as well as metro and local bus routes!
Welcome to 2368 Old Trade Drive, a FULLY RENOVATED (2026) gem featuring a private yard and modern upgrades throughout! Step inside to an inviting OPEN CONCEPT main level with a beautifully upgraded kitchen boasting BRAND NEW APPLIANCES, seamless dining and living areas, NEW FLOORING, and 2 FULLY RENOVATED BATHROOMS. The upper level features 3 SPACIOUS BEDROOMS and a sleek full bath. The light-filled FULL DAYLIGHT BASEMENT is a true standout - offering 2 ADDITIONAL BEDROOMS, a full bath, a cozy FIREPLACE, a WET BAR, and a convenient EGRESS WALKOUT with windows on two sides, making it perfect for an INDEPENDENT GUEST SUITE / AU PAIR SUITE. Enjoy peace of mind with the WATER HEATER, AND WASHER/DRYER ALL IN good condition. HVAC and Roof are in good working condition. Step outside to a LARGE CUSTOM DECK perfect for outdoor entertaining, and take full advantage of all the premier RESTON ASSOCIATION AMENITIES, pools, trails, shopping, and dining nearby! SELLER IS EAGER TO REVIEW ALL OFFERS - SCHEDULE YOUR SHOWING TODAY AND ENJOY YOUR TOUR!
Welcome to 1258 Woodbrook Court in the desirable Heather Knoll Cluster. This three-bedroom, four-full-bath townhouse with a one-car garage offers nearly 3,000 square feet of finished living space, a flexible floor plan, and many recent updates. The entire home has been freshly painted, the main-level hardwood floors have been refinished, new carpet has been installed upstairs, and the yard has been professionally landscaped. The home backs to trees, providing a lovely natural backdrop. The main level offers an updated kitchen with marble countertops, stainless steel appliances, and plenty of cabinet space; a separate dining room; and a spacious living room with a gas fireplace. The living room opens to a large deck overlooking trees. A main-level bedroom also works well as a home office, with a full bath on this level. Upstairs are two bedrooms, two full baths, and an upper-level laundry area. The walkout lower level features an expansive recreation room with a wood-burning fireplace, a full bath, and a bonus room that could serve as guest space or an office. A flagstone patio provides another place to enjoy the outdoors. The community offers plenty of additional parking. Enjoy all of Reston's amenities, including multiple pools, tennis and pickleball courts, and miles of paved pathways. Reston Town Center is close by for dining, shopping, and community events. This North Reston location also provides convenient access to the Wiehle-Reston East Metro, Routes 7 and 267, and Dulles Airport. *** HVAC & Water Heater - 2017-- Roof 2014*** ***Quarterly Heather Knoll Cluster Fees include exterior home painting and roof replacment/repairs. Owners are responsible for deck/fence staining/ repair and any home wood rot repairs/maintenance. All private lawns and all common grass areas are mowed, edged, and maintained by an HOA-contracted landscaping company. This includes all turf treatments and weed control. It does not include any maintenance or mulching of, or leaf removal from, private beds. Owners have responsibility for seasonal attention to their own landscaped plantings, shrubs, and beds.***
Welcome to 11525 Pine Cone Court in the heart of Reston! This move-in ready 3 bed, 2 full/2 half bath end-unit townhouse offers you the perfect place to make your own. Recent updates include a roof replaced within the last year, taking one of the biggest-ticket items off your list. The updated kitchen is the highlight of the main level with easy access to a new deck, ideal for morning coffee, weekend grilling, and entertaining. Both the living room and rec room feature wood burning fireplaces. The primary bedroom has multiple closets and an updated spa-like bathroom. The main level features newly refinished hardwood floors and the brand-new carpet adds comfort throughout the upper level and bedrooms. As part of Reston Association, you'll enjoy access to miles of scenic trails, multiple pools, tennis courts, and lakes. Just moments from Reston Town Center, local shopping centers, restaurants, Metro and major commuting routes, this has all the convenience you need. This is the one you've been waiting for! Don't miss it! (Home has 2 HOAs - Reston Association ($890/yr) & King Commons Cluster ($420/Q))
Location does not get better than this. 12001 Taliesin Place, Unit 36 is a top floor 2-bedroom, 1-bath condo in the Oak Park community - directly across from Reston Town Center, pet friendly, and offering the kind of walkable lifestyle that most Northern Virginia buyers only dream about. The unit lives beautifully - hardwood flooring throughout, vaulted ceilings, and a gas fireplace in the living room that gives the space warmth and character that most condos at this price point simply cannot match. The kitchen features granite countertops, stainless steel appliances including a built-in microwave, and a breakfast bar that flows naturally into the dining area with recessed lighting. The primary bedroom offers a large walk-in closet, and an in-unit washer and dryer add the everyday convenience that matters most. Step out to the large covered L-shaped balcony - a rare find in this building and the perfect spot for morning coffee or an evening unwind. The Oak Park community is well-maintained and amenity-rich - outdoor swimming pool, hot tub, fitness center, clubhouse, and a car wash station. Plenty of resident parking with two hang tags assigned for each unit, plus visitor parking. The condo fee covers water, sewer, trash, snow removal, exterior building maintenance, and common area upkeep. Pet friendly - dogs and cats welcome. And then there is the location. Directly across from Reston Town Center means Whole Foods, Trader Joe's, 50+ shops, 30 restaurants, a LOOK Dine-In Cinema, the Hyatt Regency, and the Pavilion - which hosts outdoor events, concerts, festivals, and an ice skating rink in winter - all steps from your front door. The W&OD Trail runs right through Reston for walkers, runners, and cyclists. Baron Cameron Dog Park and Canis Major Dog Park are both close by for four-legged residents. The Lake Anne Farmers Market runs every Saturday morning from April through November - fresh produce, baked goods, flowers, and local vendors just minutes away. Multiple gyms and fitness studios are within easy reach. Reston Hospital Center is a 4-minute walk. The Silver Line Metro at Reston Town Center station puts Tysons, Dulles, and Washington DC within easy reach. Reston Association's 55+ miles of trails, multiple lakes, pools, tennis and pickleball courts round out a lifestyle that is genuinely hard to replicate at this price point.
Homesite 77) *Photos of a model home* Under construction, +/- December delivery. Location-location-location! Easy access to the Reston Town Center and Metro Stations just steps from the W&OD Trail. This stunning townhome features 4 finished levels, 3 Bedrooms, 3 full baths and 2 half baths. The entry level has a private guest suite with attached full bath, perfect for in-laws or office. Main level has soaring 10' ceilings, floor to ceiling cabinetry, coffee bar, fireplace, and oversized casement windows drenched in sunlight. The Primary suite boasts a huge walk-in closet and a luxurious en-suite bath with private water closet. Enjoy sunsets on the rooftop terrace overlooking the pond and beautiful mature trees. Loft space perfect for work or entertaining
11234 Faraday Park Drive offers an impressive 2,420 square feet of thoughtfully designed living. This Baker model is attached on only one side and has four additional windows compared with other Baker models, bringing excellent natural light into the home. A private elevator connects all four levels, and a two car garage provides convenient parking and storage. The Baker floor plan includes a study on the entry level, open living spaces on the main level, bedroom suites above, and a loft level opening to the rooftop terrace. Luxury vinyl plank flooring runs throughout the home, with oak stairs connecting the second, third, and fourth floors. The main living level has an open kitchen, dining room, and living room with upgraded chandelier and pendant lighting. Just off the kitchen is a private balcony with a dedicated gas line for grilling, making outdoor cooking easy without propane tanks. The floor plan shows the kitchen positioned beside the dining and living areas, creating an easy flow for everyday living and entertaining. The primary suite includes a builder upgraded bedroom extension, two walk in closets, and an upgraded bath with tile finishes and a frameless polished chrome shower door. A built in wall safe has been added to the primary closet, and the washer and dryer are conveniently located on the bedroom level. Additional shelving and customized hanging rods have also been added to five closets throughout the home. The top level provides another flexible living space, an additional bedroom, and access to the rooftop terrace with a gas fireplace. It is a great extension of the interior living space and gives the home another place to relax or entertain. The Baker plans confirm the loft, bedroom, storage, and rooftop terrace arrangement on this level. Other upgrades include enhanced wiring for stronger WiFi throughout all four floors and a painted garage. Set within the Townhomes at Reston Station, the home is surrounded by contemporary brick architecture, landscaped common areas, and a neighborhood designed around convenience. The Wiehle Reston East Metro Station on the Silver Line is just .4 miles away, approximately an 8 minute walk, offering easy access to Tysons, Arlington, Washington, DC, and Dulles International Airport.
This bright, updated townhome has a layout that offers a little something different on every level. The main level features an open kitchen with quartz countertops, light hardwood floors, recessed lighting, new hardwood on the stairs, and updated railings that give the space a clean, refreshed feel. Step outside to the large deck and enjoy the wooded view and mature trees just beyond. Upstairs, the primary suite has been fully enclosed and offers a spacious retreat. The enclosed space adds flexibility and privacy while making the upper level feel much more complete. The primary bath has been completely renovated with spa-like features, including a glass-enclosed tub, a towel warmer, a dual vanity, built-in shelving, and smart mirrors that defog and have built-in lighting. The walkout lower level includes a second bedroom, full bathroom, wet bar, tile flooring, and its own private entrance, making it a great setup for guests, a home office, or a potential rental space. Sliding glass doors lead to the covered outdoor area beneath the deck, so you can enjoy the backyard even when the weather is less than perfect. The sellers have also made several significant updates, including new windows and exterior doors in September 2026, with a 20 year transferable warranty for the new owner, a new washer and dryer in June 2026, water heater in September 2025, refrigerator in December 2021, microwave in March 2022, and fresh interior paint. The location adds even more to daily life. This home sits in one of the most wooded parts of Reston, with easy access to the community's 55 miles of trails. Lake Thoreau is a short walk away, and South Lakes Village Center offers great restaurants, shopping, and everyday conveniences close to home. Elementary, middle, and high schools are all within walking distance as well. With a spa-like primary bath, flexible bedroom spaces, major recent improvements, and a walkable location near Lake Thoreau and South Lakes Village Center, this home is ready for its next owner.
PRICE IMPROVEMENT!!! TRULY TURNKEY, UPDATED & GORGEOUS!! This 3BR Townhome in Reston's Southgate Square is a COMMUTER'S DREAM! Newly renovated (2026)and freshly painted this 3-bedroom, 1.5-bath townhome in Reston's sought-after Southgate Square will wow you the moment you walk through the front door. The pretty front courtyard garden greets you w/ cheerful hand laid tiles. A perfect spot for sipping your morning coffee. You'll instantly notice the brand NEW, easy care, honey toned Luxury Vinyl Plank flooring (2026) throughout the main level, LED Recessed. lighting, and a beautiful open floor plan offers the homeowner a relaxing and easily navigable space. If you enjoy hosting events you will appreciate the private, fully fenced backyard patio just beyond the back slider door. Upgrade include: NEW LVP flooring, NEW Stainless steel kitchen appliances- range, refrigerator, dishwasher and microwave (2025-2026). BRAND NEW LG washer & dryer (2026). Upstairs boasts NEW plush wall to wall carpeting (2026) and newly renovated Bath (2025) with GORGEOUS walk-in shower and frameless glass door plus quartz top vanity. Roof 2023, NEW Water Heater (2025), NEW Kitchen quartz counter top and backsplash (2025), Carrier brand HVAC motor replaced in 2024. Newly painted throughout. For those with a green thumb there's plenty of space both in the front and rear to please the gardening enthusiasts and a large outdoor storage closet for all your tools. Conveniently located less than 1.5 miles from the Reston Metro Station Silver Line, bus routes, and less than 10 miles to Dulles International Airport, makes this location a COMMUTER'S DREAM! There are neighborhood playgrounds and walking paths throughout the community. Also located just minutes to South Lakes Shopping Center, Wegmans, Reston Town Center and countless recreational amenities provided by the Reston Association. Residents enjoy access to 1,350 acres of open space, 4 lakes, 15 swimming pools, 49 tennis courts, 25 ball fields, and over 50 miles of trails for walking, running, and biking. Additional amenities include picnic pavilions, tot lots, and for the nature and fitness enthusiasts take advantage of the W & OD Trail. Floor plans included. *All measurements approximate.
BRIGHT MLS - All information, regardless of source, should be verified by personal inspection by and/or with the appropriate professional(s). The information is not guaranteed. Measurements are solely for the purpose of marketing, may not be exact, and should not be relied upon for loan, valuation, or other purposes.
How may I help you?
Get property information, schedule a showing or find an agent