The median home value in Charlottesville, VA is $340,000.
This is
lower than
the county median home value of $399,682.
The national median home value is $308,980.
The average price of homes sold in Charlottesville, VA is $340,000.
Approximately 38% of Charlottesville homes are owned,
compared to 54% rented, while
8% are vacant.
Charlottesville real estate listings include condos, townhomes, and single family homes for sale.
Commercial properties are also available.
If you like to see a property, contact Charlottesville real estate agent to arrange a tour
today! Learn more about Charlottesville Real Estate.
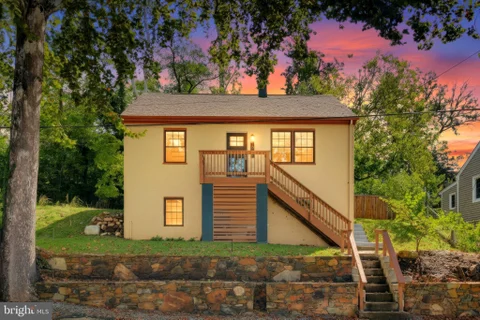
Belmont Bespoke - Beautifully renovated 3 bedroom/2.5 bath home - Perched on a sunny hillside at the IX Park Historic Silk Mill Building out front and views of Carter Mountain beyond the back. Abundant light in every room, fully remodeled and curated open floor plan with chef's kitchen and new baths, refinished original maple flooring, new lighting and large windows throughout. The moment you arrive, you have a sense of Hygge cozy comforts of home. Solidly crafted with all new systems and roof, this home offers a flexible layout for exceptional versatility. Upstairs are two bedrooms/1.5 baths, while the finished lower level includes an additional one bedroom/1 bath with separate entrance - creating potential for a guest suite, home office or income-producing rental space. The large backyard, complete with handcrafted artisan stone firepit, perfect for evening BBQs or nightcap under the Fall leaves. Close to Belmont Farmer's Market, Historic Downtown Mall, Brazos Tacos, Three Notch'd Brewing Company, Bad Luck Ramen, CrossFit and yoga. Close to UVA and Medical Center.LIST OF UPDATES & RENOVATION DETAILS: MAIN LEVEL:New Kitchen (2025): High-quality charcoal wood cabinets with soft-close drawers (made in USA), Silestone soapstone countertops (made in Spain), Ann Sacks fully tiled backsplash, Kohler pull-down chef's faucet, all new appliances (Frigidaire chef's gas range, Samsung fridge, Kitchen Aid dishwasher), refinished original maple wood flooring, Paris glass pendant lights, new recessed lighting, new windows and blinds. Laundry Room and Rear Entrance (2024): New laundry room added with separate rear entrance door, new GE stacked washer/dryer. Tall storage cupboard matching kitchen cupboard set - for vacuum, large cleaning items, etc. Powder Room (2025): Newly constructed half bath, floor to ceiling tiles including Talavera accent tiles (hand-painted in Puebla Mexico), designer beach glass pendant and recessed lighting, Kohler toilet and mini sink. Living Room (2025): New lighting on dimmers, new windows and blinds. Opened living room wall into kitchen to create open floorplan. Primary Bedroom (2025): Spacious room with large closet, new windows, Pottery Barn Capiz pendant light, extra soundproofing added between rooms. Main Bathroom (2025): Newly bathroom with floor to ceiling tiles, original cast-iron soaker tub was reglazed, Kohler marble sink and toilet, new lighting, new block windows in shower for extra natural light, new vent fan. Second Bedroom (2025): Spacious room with large closet, new windows, Pottery Barn Capiz pendant light. LOWER LEVEL: Basement apartment/3rd Bedroom (2025): Spacious, open floorplan suite with private entrance, new windows, closet, new recessed lighting and outlets. Potential to rent as separate apartment given totally private entrance. Dehumidifier, window AC, electric baseboard heat. Full Bathroom (2025): Newly constructed bathroom with large tiled shower, sink & faucet Made in England, new vent fan & lighting, new up-flush toilet. SYSTEMS & EXTERIOR: Heating & Cooling Systems (2024/2025): New LG Minisplit HVAC system, separate unit in each room upstairs. Window AC unit and electric baseboard heat in basement. Updated Electrical (added outlets and lighting throughout) - 2025. Replaced Plumbing (cast iron to PVC) for all bathroom and kitchen - 2025. Water Heater (2021).Shingled Roof and gutters replaced (2024) with 25-year warranty. New United Pro windows and exterior REEB doors (2025), rear upper door has new Schlage keyless digital entry. Original hardwood maple floors - fully refinished (2025). Fresh paint (2025)- inside and out. Improved lot grading and drainage (2025). Stone retaining wall and Firepit (2025): new stone double retaining wall, added flagstone path, new stone firepit with plenty of cut firewood, partially fenced yard. Trex composite stairs and front landing to front door (2024)
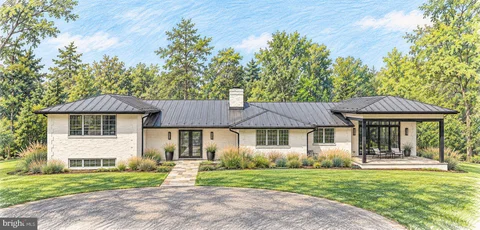
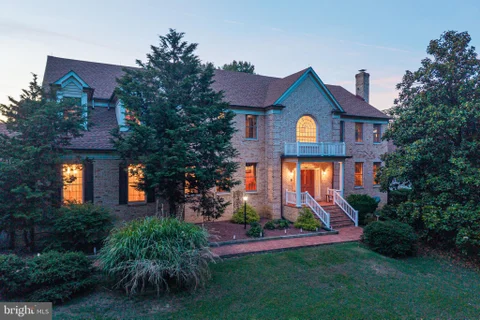
Privately sited at the end of a quiet lane on 2.64 wooded acres within the gates of Farmington Country Club, 1545 Brook Hill Lane offers something unexpected in one of Charlottesville's most established and storied settings. Pass through the brick entrance pillars and up the long, tree-lined drive, and the home comes into view at the circular drive. Among the traditional Virginia architecture around it, this striking contemporary residence stands apart: bold, sophisticated and distinctly individual. With nearly 6,000 square feet, five bedrooms and four and a half baths, the home is defined by expansive living spaces, clean architectural lines, soaring ceilings and abundant natural light. Its contemporary main level was fully renovated in 2020. Double front doors open to a generous entry that flows into the living room, which has space for several seating areas and is well suited to formal entertaining. Large-scale windows bring the wooded surroundings inside. At the center is a beautifully designed gourmet kitchen with soapstone countertops, custom cabinetry, high-end appliances, a hallway of built-in pantry storage and an oversized, architecturally stunning island made for gatherings. An informal eating area opens to the formal dining area, and a cozy family room leads out to the covered stone patio. A separate gathering space was created to hold a golf simulator and would also make an ideal theater or game room. Large-format tile flooring, extensive recessed lighting and thoughtfully chosen modern finishes continue throughout. A dramatic sliding door opens to the main-level primary suite. This private retreat has a spacious bedroom and a beautifully appointed bath with a double vanity, a private water closet and an oversized shower with multiple shower heads. The suite also connects to a walk-in closet with a custom closet system and to its own laundry. A powder room completes the main level. The architecture itself tells a compelling story. The main level has been reimagined with a distinctly modern point of view, while the traditional wing keeps the home's original character. That wing holds four additional bedrooms and three full baths, which offer flexibility for guests, office space or extended stays. It also includes a lower-level family room with a fireplace and a utility/storage room. The next owner can embrace the contrast or continue the transformation. Outside, the covered stone patio extends the living space for dining, entertaining or simply enjoying the private, wooded setting. A golf cart enclosure with a charger makes for an easy ride to the renowned Farmington Country Club (membership optional and not included). All of this is set within Farmington, where nearly a thousand acres, Blue Ridge Mountain views and historic architecture create an unmistakable sense of place. UVA, downtown Charlottesville, dining, shopping, vineyards and the Virginia countryside are all within easy reach. 1545 Brook Hill Lane is not the conventional Virginia estate, and that is precisely its appeal. It is a rare opportunity to own a modern, architecturally distinctive home in a setting celebrated for its history, beauty and enduring character.
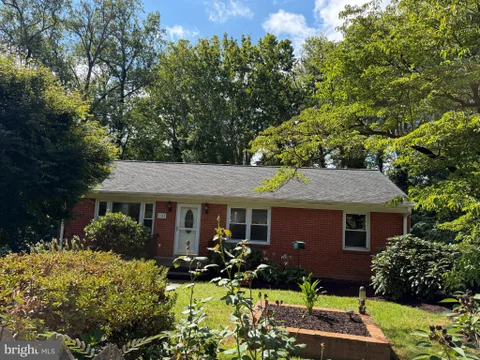
This is the home you've been waiting for this year! Move in ready beautifully renovated (2026) rambler style home tucked into one of Charlottesville's most convenient locations which provides easy and highly sought after one level living! Don't wait! Make your showing appointment today to tour this 3 bedroom/2 full bath home which is the gem of the neighborhood. This home shines with refinished hardwood floors, NEW WINDOWS, new ceramic tile flooring in the fully renovated kitchen that features all new stainless steel appliances and beautiful granite countertops. New kitchen cabinets, new plumbing features; modern range hood fan; new everything! Freshly painted home; all bedrooms feature new ceiling fans. The 2 full bathrooms are beautifully renovated with mirrored tiling that is a must see. Beautiful ceramic tile flooring adorns the new bathrooms. The spacious living featuring a cozy fireplace and dining area with walkout deck from the dining rooms offers comfortable main level living with bright, welcoming spaces and room to gather, relax and enjoy. Outside, the landscaped yard is a standout with crepe myrtles, rose bushes, hibiscus and additional garden space ready to enjoy. The deck that is situated off the dining room and near the kitchen features access to outdoor living for grilling and enjoying the peaceful wooded back yard. The full unfinished walk-out lower level adds 944 sq ft to create additional living spaces. Enjoy being just minutes from downtown Charlottesville, UVA and major shopping while still feeling tucked away in your own natural retreat. Peaceful, charming and convenient to food markets, shopping and restaurants this renovated Charlottesville home offers the space, updates and an unbeatable location. Solid construction -don't miss out on this beautiful home!
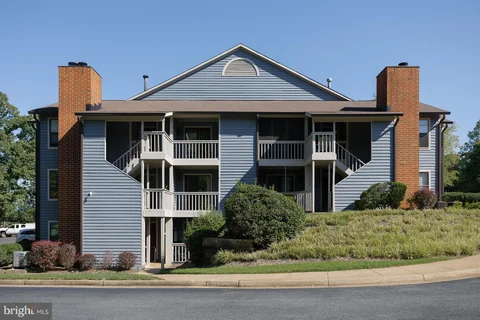
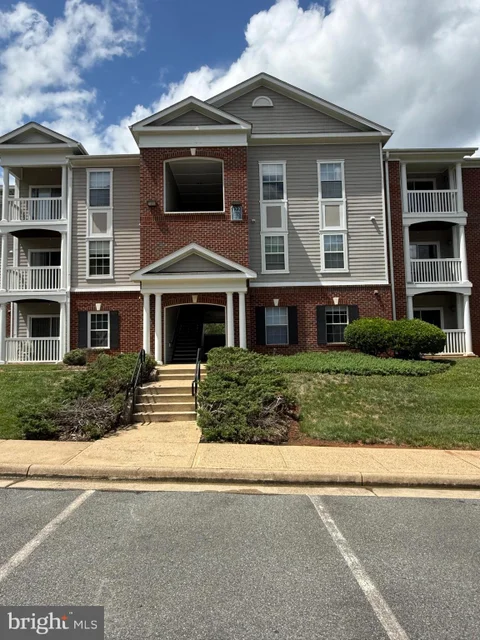
Enjoy the privacy, natural beauty, and outdoor lifestyle of the South Pantops neighborhood, yet just minutes from Charlottesville and UVA. Easy, low-maintenance living at its best - this two bedroom/ 2 ensuite full bath home offers a naturally sunny, flowing floor plan with ceramic tile floors throughout the main living areas. Being a second floor corner unit, it provides wide, lush views on two sides, with private balconies off each bedroom overlooking immaculate landscaping and wooded scenery. Vast mountain views can be enjoyed from both the living, dining and bedroom. A breakfast bar connects the kitchen, dining area, and deck, creating an easy flow for everyday living and entertaining. The kitchen features a recently added GE glass-top range, plus dishwasher and garbage disposal. The in-unit LG high-efficiency front-loading washer and dryer sit conveniently off the kitchen. Living room features a gas fireplace with slate surround. Beautifully landscaped pool area welcomes residents each summer. The exterior is recently painted and a large storage closet off each bedroom's deck adds everyday convenience rarely found in a condo this size. A huge walk-in closet in one bedroom and two large closets in the second bedroom provide plenty of additional storage space for all. This desirable South Pantops location puts a Starbucks, restaurants, a gym, shopping, and medical offices all within walking distance. The scenic Rivanna Trail system, Darden Towe Park and Sentara Martha Jefferson offer endless opportunities for hiking and enjoying nature. Just 2 miles from Downtown Charlottesville and 3.5 miles from UVA, this home offers the rare combination of a peaceful, nature-filled setting with easy access to the city. Vacant and move-in ready!
Beautiful single family home Nestled in the serene Dunlora subdivision, this exquisite Colonial-style residence, built in 2018, offers 4 Bedrooms 3.5 Bathrooms a harmonious blend of modern luxury and timeless elegance. Spanning over 3,698 square feet, this home is designed for both comfort and sophistication, making it the perfect retreat for those seeking an elevated lifestyle. The open floor plan seamlessly connects the family room, adorned with a cozy gas fireplace. Kitchen featuring upgraded countertops, stainless steel appliances, and a spacious island, perfect for entertaining or casual dining. The formal dining room provides an elegant space for gatherings, while the inviting eat-in kitchen ensures every meal feels special. The home boasts four generously sized bedrooms, including a luxurious primary suite complete with two large walk-in closet and a spa-like bathroom featuring a soaking tub and a walk-in shower. . Additional interior highlights include recessed lighting, hardwood floors, and a convenient upper-floor laundry area. The exterior features a charming deck and patio, peaceful surroundings. The lot, measuring 0.11 acres, backs to lush trees, providing a sense of privacy and tranquility. Located on a quiet cul-de-sac, this home offers a serene escape while still being close to local amenities. The attached two-car garage and private concrete driveway provide ample parking. . Experience the perfect blend of comfort, style, and modern convenience in this exceptional and beautiful home.
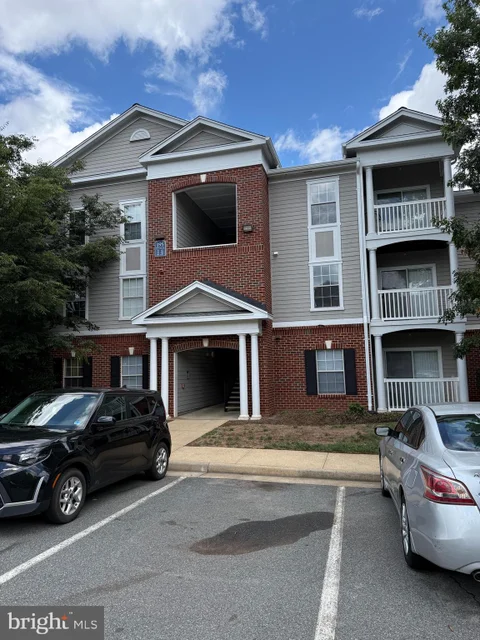
THE ONLY RENOVATED EAGLES LANDING CONDO ON THE MARKET! Vacant, newly renovated, 2 Bedroom,2 Bathroom condo is a great opportunity for both Owner Occupants (immediate move in!) or Investors (onsite leasing management can fill vacancies quickly and efficiently) and renovated units rent quicker! Unit offers new paint, carpet and LVP flooring, appliances (new stainless steel refrigerator, dishwasher, stove, microwave with exhaust hood), windows, lighting, fixtures, plus new hot water heater! Kitchen and Bathroom updates! New, full-sized in-unit washer and dryer! HVAC under 10 year transferrable warranty! 2 Bedrooms each with full Bathrooms opens to living room with sliding glass door leading to balcony! Separate, outdoor storage room located just outside the front door is limited common element for the exclusive use of the unit owner. Eagles Landing consists of 280 condos on 43 acres and has its own shuttle bus system connecting to many locations including UVA, UVA Hospital, 5th Street Shopping Center (with Wegmans, movie theatre, restaurants, shops) and more! Included in condo fee is "Crazy Fast" Ting Fiber Internet (1,000 mbps/unlimited data)! Investors: efficient, optional onsite management available to provide turnkey rental services including obtaining and qualifying tenants, collecting rents, paying fees, addressing any issues... investor's life made easy! Conveniently located just outside city limits near I-64, UVA, Shops, Hiking Trails and Downtown! Up to 2 cats permitted. Onsite leasing says an average 2 br, 2 bath condo rents for $1,866, this unit should rent for more based on condition.
4 Bedroom, 4 Bathroom top floor, furnished condo in very good condition located on quiet, rear side of building backing to trees in 280 condo, amenity-filled Eagles Landing subdivision located on 43 acres ideal for either owner occupants or investors at an affordable price! Open floorplan offers kitchen/living room combo with sliding glass door that walks out to balcony view of trees! 3rd floor so no unit above! BRs rented and keyed individually! Heat pump (2020), dryer (2024) and microwave (2024). Eagles Landing offers onsite management with resort-like clubhouse, outdoor pool, 24 hour fitness center, game room, computer and library rooms, volleyball & basketball courts, car wash bay, shuttle bus system and more! Full sized in-unit washer and dryer! Eagles Landing has its own shuttle bus system connecting to many locations including UVA, UVA Hospital, 5th Street Shopping Center (with Wegmans, movie theatre, restaurants, shops) and more! Included in condo fee is Ting Fiber Internet (1,000 mbps/unlimited data)! Investors: efficient, optional onsite management available to provide turnkey rental services including obtaining and qualifying tenants, collecting rents, paying fees, addressing any issues... life made easy for landlords! Conveniently located just outside city limits near I-64, UVA, Shops, Hiking Trails and Downtown! 2026 $237,600 Tax Assessment with $2,124 yearly tax. Leases run through 7/15/27, 3 of 4 units currently rented ($707 per br) and Buyer's chance to occupy the 4th BR or onsite leasing will rent shortly. All 4 BRs were leased in previous leasing term. Onsite leasing says the average 4 br, 4 bath, furnished unit rents for $2,836
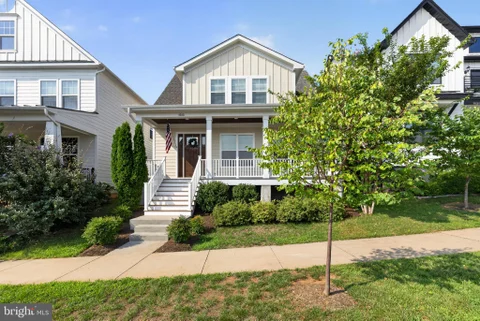
Discover exceptional craftsmanship, thoughtful design, and remarkable versatility in this 2019 Craftsman-style home built by respected local builder Gibson Homes, ideally situated in Belvedere, one of Charlottesville's premier neighborhoods. Light-filled, spacious, energy-efficient, and beautifully appointed, this quality-built home offers an outstanding combination of privacy, location, and modern livability. An expansive front sitting porch overlooking parkland with distant mountain views sets the tone for this special property. Step inside to find 10-foot ceilings, custom woodwork and cabinetry, timeless hardwood floors, and an inviting open-concept main level designed for both everyday living and effortless entertaining. At the heart of the home is a stunning chef's kitchen featuring a gas range, pot filler, gorgeous oversized island, tremendous cabinetry and storage, and a separate coffee bar. The kitchen flows seamlessly into the spacious great room, where a gas fireplace creates a warm and welcoming gathering space. The coveted main-level owner's retreat provides a private escape, complete with a beautifully appointed en-suite bath and two closets, including an impressive walk-in closet. Ceramic tile enhances all full baths and the laundry room, while three additional spacious bedrooms upstairs provide plenty of room for family, guests, home offices, or hobbies. Outdoor living is equally inviting, with both the expansive front porch and a covered rear porch overlooking the fully fenced backyard. A detached two-car garage with alley access provides excellent parking and storage while preserving the home's attractive streetscape. Adding exceptional versatility and value is the Carriage House with its own separate address, included in the sale. Currently generating $1,250 per month in rental income, this valuable secondary living space offers an opportunity to help offset monthly housing expenses while providing flexibility for rental income, guests, extended family, or other uses. Energy-conscious features further distinguish the property. Fully paid solar panels convey, helping provide minimal electric bills and significant ongoing utility savings, while a tankless hot water heater adds to the home's efficiency and convenience. Quality built, beautifully maintained, and filled with natural light, this exceptional property delivers the craftsmanship and character of a modern Craftsman home with the benefits today's buyers value most - income potential, energy efficiency, flexible living space, privacy, and a superior location convenient to all things Charlottesville. Belvedere Neighborhood Association living at its best.
Turnkey Charlottesville Income Property. Tenant In Place, Cash Flowing Day One! Outstanding Investment Opportunity in Eagles Landing with a High Demand of Occupancy with Resort style Amenities. Located only minutes from UVA and downtown Charlottesville. This third floor, 799 sq. ft. condo is fully occupied and generating immediate income, making it ideal for investors seeking reliable cash flow with minimal hands-on management. Investment highlights: Two private en suite bedrooms, each with its own bathroom excellent roommate/tenant appeal Fully furnished move-in-ready unit with washer/dryer and all kitchen appliances Utilities package includes high speed Ting internet plus allowances for electricity, water, and trash Tenant in place your income begins on Day One Premier community features that attract renters and support strong occupancy. Secure gated community with controlled access and private shuttle service to UVA, PVCC, and shopping. Resort style pool, sundeck, grilling areas, basketball and sand volleyball courts, picnic spaces Professional on-site management with 24 hour emergency maintenance and leasing office. Clubhouse, fitness center, computer room, study/library, game room, car wash station, and 1,000+ parking spaces. Location perks: Minutes to Downtown Charlottesville, the University of Virginia, and 5th Street Station allowing easy access to dining, retail, entertainment, and major commuter routes Why this works for investors: Turnkey, cash flowing asset with strong tenant amenities and professional on-site management which reduces vacancy risk and operating burden. Desirable location and community amenities support sustained rental demand and potential for appreciation. Schedule a showing or request financials and lease details to evaluate immediate returns.
Welcome to Shadowfax Farm! Situated along the border of Thomas Jefferson's Monticello plantation, this extraordinary 69 acre estate offers a rare combination of historic surroundings, luxury living, and premier equestrian amenities just 15 minutes from downtown Charlottesville. Consisting of three separate parcels, the property presents exceptional flexibility for future development, investment potential, or the ability to sell parcels in the future. The custom-built brick residence encompasses approximately 10,802 finished square feet with 7 bedrooms, 5 full baths, and 2 half baths, thoughtfully designed for both grand entertaining and comfortable everyday living. The estate is further enhanced and protected by being adjacent to over a quarter mile of the Rivanna River, creating a remarkably private and scenic setting. Equestrian improvements are equally impressive and include an eight-stall horse barn with tack room and attached 2-bedroom, 2-bath apartment, a roughly 200'x100' outdoor riding ring, multiple run-in sheds, and over 40 acres of fenced pasture divided into multiple paddocks for rotational grazing and riding. Surrounded by protected historic lands, much of the neighboring property can never be developed, preserving the estate's exceptional beauty, privacy, and long-term value. Conveniently located near several award-winning Virginia wineries, this is a once-in-a-generation opportunity to own an iconic Central Virginia estate in one of the region's most historically significant and picturesque settings. By appointment only.
Welcome to Cherry Hill, one of Charlottesville's most accessible neighborhoods just minutes from the University of Virginia and UVA Hospital. This meticulously upgraded home features over $41,000 in renovations done in Aug. 2024, including extended granite countertops, main-level hardwood flooring and plush carpet throughout, a new HVAC system, fresh Sherwin-Williams paint, and convenient overhead storage racks in the 2-car garage.This inviting home offers generous living space and is priced below comparable properties on a per-square-foot basis, an exceptional value well worth a closer look. A compelling opportunity buyers will not want to miss. Relax in the bright sunroom or on the adjoining Trex Deck, enjoy the private backyard garden and blooming greenery, and cook meals with all-new stainless steel appliances featuring an oven range with built-in air-fryer for busy weeknights. The private main-level floor - complete with its own washer/dryer, bedroom, bath, kitchenette, and living area - is perfect for in-laws or rental income. The HOA covers front landscaping and snow removal. A friendly community, walking trails, and Tall Oaks Elementary just around the corner make this a sought-after location. Truly move-in ready, and checks every box!
BRIGHT MLS - All information, regardless of source, should be verified by personal inspection by and/or with the appropriate professional(s). The information is not guaranteed. Measurements are solely for the purpose of marketing, may not be exact, and should not be relied upon for loan, valuation, or other purposes.
How may I help you?
Get property information, schedule a showing or find an agent