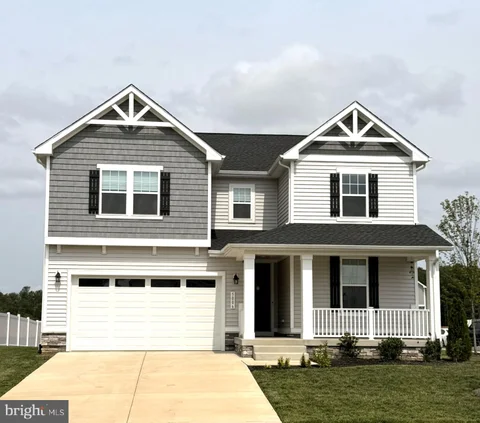
ASSUMABLE 4.5% 30-YEAR LOAN! Welcome home to Foxhaven! Built in Fall 2024, this stunning Richmond American Coronado model offers 3,900+ square feet of finished living space on a premium .27-acre corner lot. Thoughtfully designed with modern finishes, abundant natural light, and an open-concept floor plan, this beautiful home is truly move-in ready and waiting for you to make it your own. From the moment you enter, the dramatic two-story foyer and open staircase create an impressive first impression. Gorgeous LVP flooring flows throughout the Main and Upper Levels, while the open-concept design provides an easy flow for both everyday living and entertaining. The Main Level features 9+ foot ceilings, a private Study/Office, spacious Great Room, Gourmet Kitchen, and a bright Dining/Sun Room with a beautiful vaulted ceiling. The upgraded Gourmet Kitchen is the heart of the home, featuring stainless steel appliances, sleek stainless steel vent hood, custom herringbone backsplash, quartz countertops, and an oversized island perfect for gathering. Upstairs, the open hallway overlooks the Main Level and leads to a versatile Loft, three spacious Bedrooms, convenient Laundry Room, and generous Hall Bath. The Primary Suite is a true retreat, complete with a luxurious En-Suite Bath featuring a soaking tub, glass-enclosed shower, and huge walk-in closet. The Finished Lower Level provides additional living and recreation space with a walk-up stairwell, offering plenty of room for a Rec Room, gym, playroom, home theater, or future customization. And the upgrades continue! Window treatments, Blink doorbell and cameras, water softener system, 42 wall-mounted TV in Bedroom 2, 86 wall-mounted TV in the Living Room, and LG washer and dryer all convey with the home. Enjoy the benefits of a newer home without the wait, construction process, or need to start from scratch. Located in the desirable Foxhaven community with convenient access to Manassas, Warrenton, and Fredericksburg, via Routes 15, 17, and 28, plus easy access to I-66 and I-95. Beautifully upgraded, exceptionally spacious, and ready for its next chapter - come see why 5006 Gray Fox Drive should be at the top of your list!
Move in Ready ! Discover this Alexandrite by Richmond American Homes at Foxhaven! This one-story home offers a thoughtfully designed living space with an open concept main level featuring a quiet study, bright great room, cozy fireplace, and modern kitchen complete with quartz countertops, stainless steel appliances, and upgraded white soft-close cabinetry. Step outside through the center-meet sliding glass doors to an expansive covered deck. Head back to a primary suite with a private bath and walk in closet. The main level also has two secondary bedrooms and a hall bath. Located on a flat homesite in a walkable community with sidewalks throughout, plus convenient local access to Warrenton, Manassas and Culpeper via 15 & 28 or beyond via I-95 and I-66. Don't miss this opportunity to own a new at Foxhaven! Models are OPEN but visitors are encouraged to call ahead to be guaranteed a dedicated appointment.
Price Reduced!! Buyers can obtain a 1% rate reduction on 30yr or 15yr fixed mortgage with use of sellers preferred lender! With an acceptable offer, the seller is offering a $5,000 flexible-use credit that can be applied toward closing costs, interest rate point buy down, or cosmetic updates, giving the next owner additional flexibility to make the home their own. New touch ups featured on home - see docs tab for affordable LVP floor options! Don't miss out on this amazing opportunity! This hard-to-find top-floor, three-bedroom condominium in the Cedar Lee community offers 3 bedrooms, 2 full baths, an assigned parking space, and a spacious layout with plenty of room to spread out. The third-floor location means no neighbors above, offering an added sense of privacy and peace and quiet. With only two flights of stairs to reach the unit, you can enjoy the benefits of top-floor living without an overwhelming climb. The home also features a private composite deck, secure keypad building entry, plenty of parking, a large exterior storage room, and a separate climate-controlled utility room. The water heater was replaced in 2023, and the HVAC system has been recently professionally serviced. 3 parking passes can be issued for onsite parking! Freshly painted bedrooms and bathroom add peace of mind. The remaining cosmetic updates provide an opportunity for the next owner to add their own style and build equity over time. Located within walking distance of Cedar Lee Middle School and just minutes from Routes 17, 28, and 29, the home provides convenient access to Warrenton, Culpeper, Manassas, Fredericksburg, shopping, dining, and everyday amenities. With the recent price reduction, $5,000 flexible-use credit, three-bedroom layout, and top-floor privacy, this home offers a combination of space, flexibility, and value that is increasingly difficult to find.
Welcome to this exquisite Home that is nestled in the prestigious Meadowbrooke community. This residence embodies the perfect blend of timeless elegance and modern luxury. With a major renovation completed in 2024, this home is a true masterpiece, offering an unparalleled lifestyle for discerning buyers. Step inside to discover a thoughtfully designed interior that exudes warmth and sophistication. The traditional floor plan seamlessly integrates the eat-in kitchen and dining area, creating an inviting space for both casual meals and elegant entertaining. The kitchen is equipped with ENERGY STAR appliances, including a self-cleaning oven and a sleek refrigerator, ensuring both style and efficiency. The combination of an attic/house fan and ceiling fans throughout enhances comfort, while the well-appointed bathrooms feature a tub shower for a spa-like experience. The exterior of this stunning property is equally impressive. Set on a generous 0.47-acre leveled corner lot, the home boasts beautifully landscaped front and rear yards, perfect for outdoor gatherings or quiet moments of reflection. The charming semi covered deck adds a touch of character, while the expansive deck invites you to bask in the sun or enjoy al fresco dining under the stars. The fenced in yard has an abundance of garden possibilities! An additional outbuilding provides versatile space for storage or hobbies, enhancing the functionality of this remarkable property. Location is key, and this home offers the best of both worlds-tranquility and accessibility. Situated in a sought-after neighborhood, you'll enjoy the peace of suburban living while being just moments away from vibrant local amenities, shopping, and dining options. The community's charm and exclusivity make it a coveted destination for those seeking a refined lifestyle. With a total of three spacious bedrooms and two full bathrooms, this residence is designed for comfort and convenience. The excellent condition of the property ensures that you can move in with ease and start enjoying your new home immediately. This is more than just a house; it's a lifestyle choice. Experience the luxury of Meadowbrooke living, where every detail has been meticulously crafted to provide an exceptional living experience. Don't miss the opportunity to make this property your own-schedule a private tour today and step into your new Home.
Seller is motivated and wants to welcome you home to this beautifully maintained Colonial in Meadfield Subdivision of Bealeton! Offering 4 spacious bedrooms and 2.5 baths, this move-in ready home combines charm with modern comfort. The thoughtfully designed floor plan provides generous living spaces perfect for everyday living and entertaining alike. Step outside and enjoy the inviting stamped concrete patio - an ideal setting for summer barbecues, morning coffee, or relaxing evenings with family and friends. The attached 2-car garage offers convenience and additional storage, while the home's meticulous upkeep is evident throughout. Conveniently located near shopping, dining, schools, and commuter routes, this well-cared-for home is ready for its next chapter. Don't miss the opportunity to make this beautiful Colonial your own!
Don't miss this Model Home opportunity at Bowens Run in Bealeton! This move-in-ready Drexel offers the perfect blend of style, comfort, and convenience with thoughtfully selected finishes throughout. Designed for easy main-level living, this spacious home features 3 bedrooms, 3 full bathrooms, and a finished basement recreation room, providing approximately 2,700 square feet of finished living space. The open-concept layout includes a large family room with a stone fireplace and cathedral ceiling, a versatile flex room, an expansive kitchen island, and a covered deck perfect for relaxing or entertaining. The private owner's suite offers a luxurious retreat with a spacious walk-in closet and an en-suite bath, while the two secondary bedrooms provide flexibility for guests, a home office, or hobbies. The finished lower level adds valuable living space with a large recreation room, full finished bath, and abundant storage. Located on a generous half acre homesite in the sought-after Bowens Run community, this beautifully appointed home is available for a quick move-in. Take advantage of this unique opportunity- without the wait of new construction. Photos may include images of the actual home and/or a similar model and are for illustrative purposes. Features, finishes, colors, and options may vary.
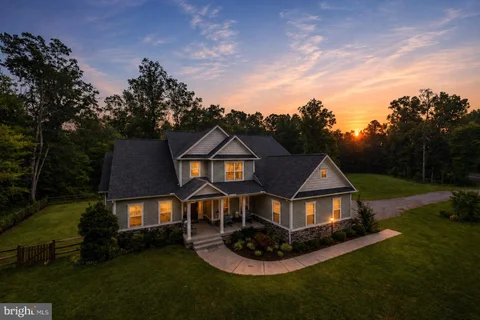
New Price $775,000. Motivated seller!! Driveway paved this month for the new owners to enjoy! Over 4,000 finished square feet, approximately 4.5 acres, a 3-car garage and NO HOA! Built in 2018, this beautiful former model home offers the space, style and flexibility that are increasingly hard to find at this price. Inside, you'll find generous living and entertaining spaces, 4 bedrooms 3.5 baths and room to spread out, work from home and make it your own. Main level Primary Suite. Home office or bedroom #4, you choose. Upper level has 2 bedrooms, 2 full bathrooms and 2 loft spaces. Outside, enjoy acreage, wooded surroundings, and land with endless possibilities. If you've been waiting for the right combination of SPACE + LAND + VALUE, this is the one to see! Septic perked for 3 bedrooms but 6 people.
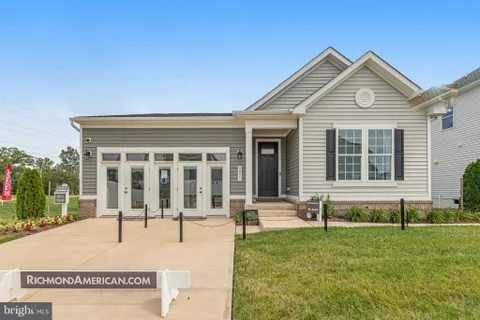
"This Model Alexandrite by Richmond American will be ready to move-in either September or October 2026. This Model Home has Solar Panels for lower electrical bills plus extra's as the irrigation system, security alarm system, recessed lights and ceiling fans. Foxhaven is a Fantastic Community located close to Warrenton and Great Shopping! Model is Open to visitors but best to call for an appointment. "
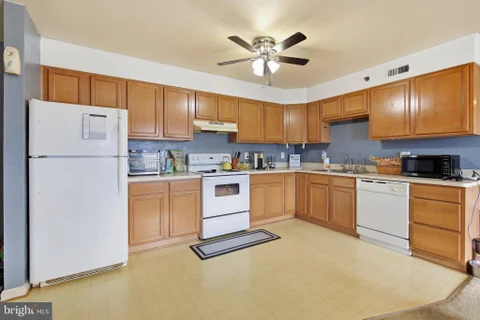
Affordable, low-maintenance living in the desirable Waverly Station community in Bealeton! This beautifully maintained second-level condo offers the perfect combination of comfort, convenience, and value in a prime Fauquier County location with an excellent commute to Northern Virginia, Fredericksburg, and surrounding areas. An identical floorplan in the same building is rented for $1,800/month. At this price the investment opportunity is amazing! Inside, you'll find a bright and inviting floor plan featuring a spacious bedroom, a full bathroom, in-unit laundry, and a large kitchen complete with a breakfast bar and adjoining dining area. The home has been thoughtfully updated and is exceptionally clean, making it truly move-in ready. Step outside to your private balcony overlooking a peaceful grassy common area and walking paths, with the added convenience of a private storage closet. Ample closet space throughout the unit provides excellent storage, while the quiet building offers a relaxing place to call home. Residents of Waverly Station enjoy a well-maintained community in the heart of Bealeton, close to shopping, dining, parks, and everyday conveniences. Whether you're a first-time homebuyer, looking to downsize, or searching for an investment opportunity, this move-in-ready condo is an outstanding value in a fantastic location.
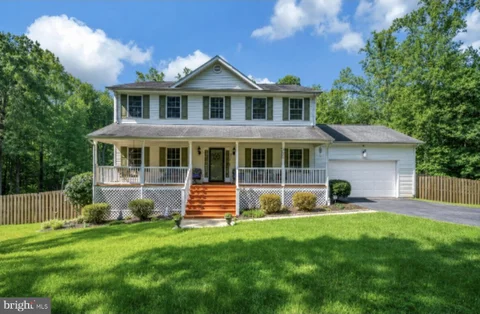
If you are looking for a home with PLENTY of room to spread out, then book your appointment to see this home. 5 bedroom 3.5 bath COLONIAL, situated on over 5 ACRES. Main level of the home offers a formal living and dining room, eat in kitchen, family room and theatre room. Upper level has 4 generous sized bedrooms and 2 full baths. Owners suite has 2 walk in closets. Fully finished lower level to include a recreation room, 5th bedroom and full bath. Outside you will fall in love with the in ground salt water POOL. Textured concrete pool surround. Fully lockable pool gate for added safety. 2 car garage can easily be converted back, BUT, once you step into this oversized THEATRE ROOM, you may just change your mind. Room is insulated , and also has a mini split unit, that handles both heating and cooling. There are also stereo surround speakers, along with projector and large movie screen. Security system with smoke and fire detection. New washer and dryer convey. Generac whole house generator with 22kw 200amp smart switch. Newer hot water heater and hvac. Finished basement with full bath. There is also a 5th bedroom with a huge walk in closet or could be used as a flex room. Large SCREENED IN porch. Wood deck with octagon seating area. Shed. All bedrooms have ceiling FANS with lights. Attic fan. QUARTZ countertops in the eat in kitchen. PANTRY. Family room with wood burning fireplace. Formal living room and dining room. Very useable front porch. Convenient location if you need to commute to Warrenton, Culpeper, Fredericksburg or Manassas. No HOA. Private setting.
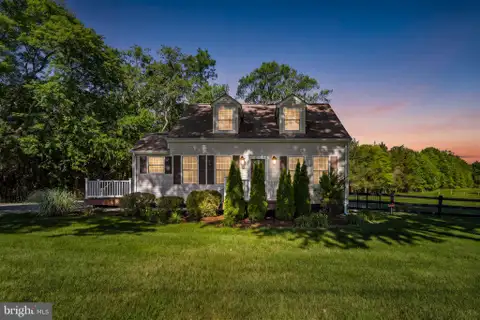
Bring An Offer - Seller willing to contribute $10,000 towards Buyer's closing costs or rate buy down!! Sellers will consider Owner Financing!! Located on over an acre, this beautifully renovated Cape Cod is move in ready. Welcoming front porch leads to spacious living room that opens to eat-in kitchen with stainless steel appliances. Huge deck off the kitchen is perfect for griling and entertaining. Two main level bedrooms share a full hall bath. Located upstairs is a large bedroom with ensuite bath and walk-in closet. Original hardwood floors have been refinished and are perfect!! Walk out lower level is perfect for the mechanicals and allows for ample storage OR finish for additional living space. The park like yard is fully fenced. All this and so much more conveniently located just minutes from major commuter routes.
Welcome home to 4281 Bear Bug Lane in Bealeton, VA-- where comfort meets modern style in this completely upgraded 3-bedroom, 2-bath home situated on over 4 acres. Thoughtfully refreshed from top to bottom, this home features fresh paint, updated flooring, and newer appliances including a Mermaid water system offering a truly move-in ready experience. Inside, you'll find a bright and inviting layout with a seamless flow that's perfect for both everyday living and entertaining. The upgraded finishes throughout add a clean, contemporary feel while maintaining warmth and charm. Step outside and enjoy the expansive, beautiful rear patio made with pavers-an ideal space for relaxing evenings, weekend gatherings, or simply unwinding while taking in your surroundings. Most of the property is enclosed with fencing, providing added privacy and space. Whether you're looking for your first home, downsizing, or simply wanting a turnkey property with stylish upgrades, this one checks all the boxes.
Introducing the Drexel at Bowens Run, a single family design on half acre homesites in Bealeton, VA. This spacious, flexible floorplan offers 3 to 4 bedrooms, 2 to 3 bathrooms, and up to 2,600 sq ft, ideal for main level living. The main level features 3 bedrooms, a large family room, a versatile flex room, two full baths, and an expansive island kitchen. Options include a fireplace and cathedral ceilings in the family room. A covered deck is included off the flex space. The owner's suite provides a private retreat with an en-suite bath and a generous walk in closet. Additional bedrooms are large enough for offices, guest rooms, or creative spaces. The finished basement rec room is included, with an option to add a basement bedroom and full bath. Whether you're seeking a forever home or a fresh start, the Drexel delivers space, comfort, and customization to bring your vision to life. This is a builder base price listing; photos depict a similar model.
ASK ABOUT BELOW-MARKET FINANCING for our CORONADO MODEL at Foxhaven! This two-story craftsman-style home offers a soaring two-story foyer, a thoughtfully designed living space with an open concept main level featuring a quiet study, bright great room with a cozy fireplace, and modern kitchen complete with quartz countertops, stainless steel appliances, and upgraded white soft-close cabinetry. Step outside from the adjacent sunroom to an expansive covered deck. Upstairs you will find a loft and three bedrooms and a hall bath including a spacious primary suite with a walk-in closet and private bath. Located on a flat homesite in a walkable community with sidewalks throughout, plus convenient local access to Warrenton, Manassas and Culpeper via 15 & 28 or beyond via I-95 and I-66. Don't miss this opportunity to own a MODEL at Foxhaven! Visitors are encouraged to call ahead to be guaranteed a dedicated appointment.
ASK ABOUT BELOW-MARKET FINANCING for our CORAL MODEL at Foxhaven! This two-story craftsman-style home offers a thoughtfully designed living space with an open concept main level featuring a bright great room and modern kitchen complete with quartz countertops, stainless steel appliances, and upgraded white soft-close cabinetry. Step outside through the center-meet sliding glass doors to an expansive deck. Upstairs you will find a loft and three bedrooms and a hall bath including a spacious primary suite with a walk-in closet and private bath. Located on a flat homesite in a walkable community with sidewalks throughout, plus convenient local access to Warrenton, Manassas and Culpeper via 15 & 28 or beyond via I-95 and I-66. Don't miss this opportunity to own a MODEL at Foxhaven! Visitors are encouraged to call ahead to be guaranteed a dedicated appointment.
Introducing the Avalon floorplan at Bowens Run, a single-family community with new homes on half acre homesites located in Bealeton, Virginia. The Avalon home design by Maronda Homes blends elegant design with everyday functionality to create a home that's both stylish and smart. With 3-4 bedrooms, 2-3 bathrooms, and up to 2806 square feet of living space, the Avalon is ideal for those looking for main-level living. As soon as you walk in, you will be greeted by a spacious, open-concept layout. The main level includes the option to convert a bedroom into a flexible room, making it an ideal space for an office or a formal dining area. The large kitchen, featuring a sizable island, seamlessly connects to the family room, ideal for gatherings of any size. The luxurious owner's suite offers a private retreat with a private bathroom and a large walk-in closet. Additional bedrooms are generously sized and can be used for home offices, guest rooms, or creative spaces. Optional features like a finished basement or a 3-car garage add flexibility to fit your lifestyle. Whether you're looking for a forever home or a fresh start, the Avalon offers the space, comfort, and personalization to make your dream home a reality. This is a builder base price listing. Photos are of a similar model.
Introducing the Rockford floorplan at Bowens Run, a single-family community with new homes on half acre homesites located in Bealeton, Virginia. The Rockford home design offers a thoughtful blend of modern functionality and classic comfort, perfect for homeowners who value both style and efficiency. With 4 bedrooms, 2.5 to 3.5 bathrooms, and up to 2,905 square feet of living space, the Rockford is an ideal choice for first-time buyers, growing families, or anyone looking to right-size their lifestyle. Step inside to find an inviting open-concept layout that seamlessly connects the kitchen with separate island, dining, and great room, creating the perfect space for everyday living and entertaining. The owner's suite is privately situated and features a spacious en-suite bath with dual sinks and a large walk-in closet for optimal convenience. Additional highlights include a flex room for a home office or den, and a 2-car garage. Personalize your Rockford with optional upgrades like a sunroom extension, finished basement, or 3-car garage to suit your needs. With its versatile layout and timeless design, the Rockford offers a welcoming space you'll love to call home today and for years to come. Photos are of a similar model.
Introducing Bowens Run, a single-family community with new homes on half acre homesites located in Bealeton. The Carlisle home design by Maronda Homes strikes the perfect balance of style, space, and flexibility, catering to the needs of modern families and active lifestyles. With 4 to 6 bedrooms, 2.5 to 5 bathrooms, and 3,614 to 4,113 square feet of living space, the Carlisle offers ample room to grow while maintaining comfort and functionality. Starting from the welcoming front entry, this home features a spacious open-concept layout that is perfect for both everyday living and entertaining. The kitchen includes a large island and a walk-in pantry, seamlessly connecting to the breakfast area and the great room, which serves as the heart of the home. A versatile flex room located near the front entry can be customized to meet your needs, whether as a home office, playroom, or formal living space. Additionally, the included three-car garage provides ample space for a work area or extra storage for recreational equipment. You also have the option to add a first-floor bedroom complete with a full bath. The owner's suite is thoughtfully positioned for privacy and features a luxurious en-suite bathroom and an oversized walk-in closet. The secondary bedrooms are generously sized and strategically placed to enhance comfort and convenience. With options such as a first-floor bedroom and a finished basement, personalizing the Carlisle to fit your family's lifestyle is easy. Whether you're a first-time buyer or looking to upgrade, the Carlisle combines smart design with timeless appeal. Photos of a similar model.
Move in Today! Discover our LAST HEMINGWAY by Richmond American Homes at Foxhaven! This two-story home offers welcoming porch, a quiet study with French doors, a thoughtfully designed living space with an open concept main level featuring a bright great room, cozy fireplace, and modern kitchen complete with quartz countertops, stainless steel appliances, and upgraded white soft-close cabinetry. Head upstairs to an oversized loft, a luxurious primary suite with a private bath and generous walk-in closet, and three secondary bedrooms with a hall bath. Located on a flat homesite in a walkable community with sidewalks throughout, plus convenient local access to Warrenton, Manassas and Culpeper via 15 & 28 or beyond via I-95 and I-66. Don't miss this opportunity to own a new at Foxhaven! Models are OPEN but visitors are encouraged to call ahead to be guaranteed a dedicated appointment.
Move-In Today! Discover this Arlington by Richmond American Homes at Foxhaven! This one-story home offers a thoughtfully designed living space with an open concept main level featuring a bright great room, cozy fireplace, and modern kitchen complete with quartz countertops, stainless steel appliances, and upgraded white soft-close cabinetry. Step outside through the center-meet sliding glass doors to an expansive deck. Head back to a primary suite with a private bath and and walk in closet. The main level also has two secondary bedrooms flanking a shared bath. Located on a flat homesite in a walkable community with sidewalks throughout, plus convenient local access to Warrenton, Manassas and Culpeper via 15 & 28 or beyond via I-95 and I-66. Don't miss this opportunity to own a new at Foxhaven! Models are OPEN but visitors are encouraged to call ahead to be guaranteed a dedicated appointment.
BRIGHT MLS - All information, regardless of source, should be verified by personal inspection by and/or with the appropriate professional(s). The information is not guaranteed. Measurements are solely for the purpose of marketing, may not be exact, and should not be relied upon for loan, valuation, or other purposes.
How may I help you?
Get property information, schedule a showing or find an agent